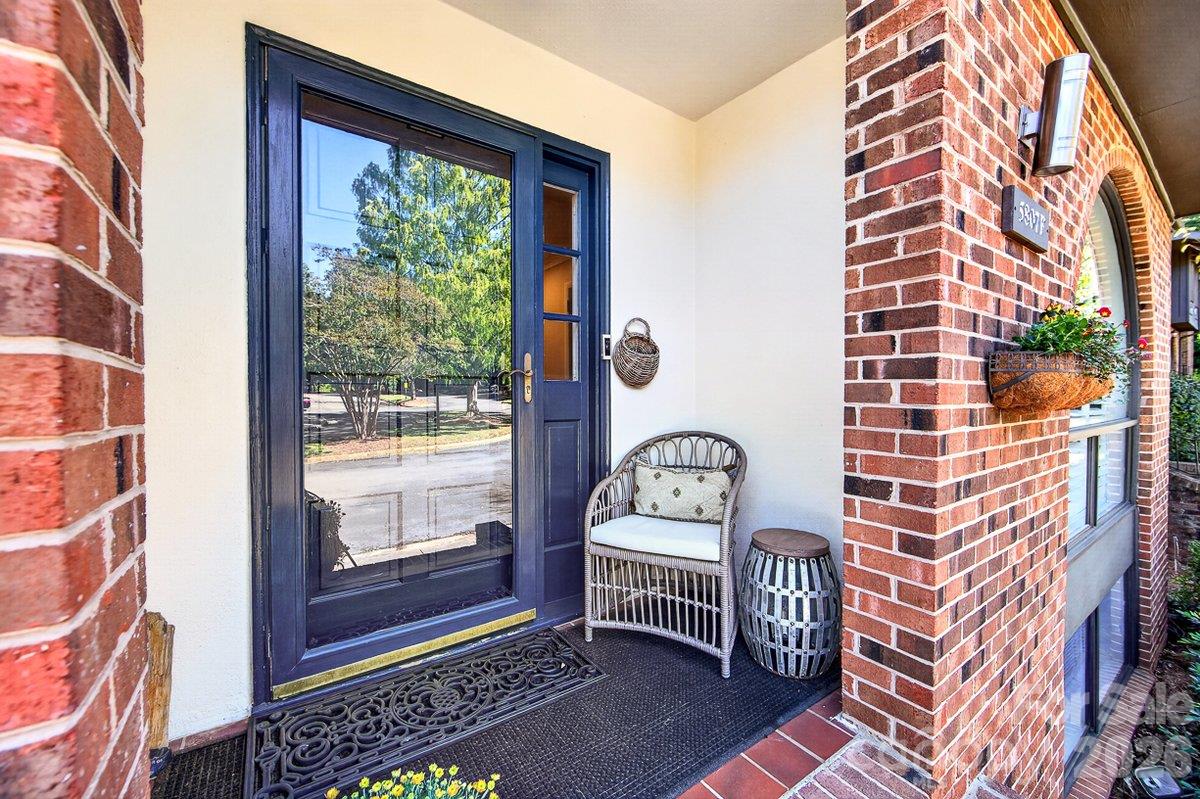
Welcome to this timeless three-story brick condo in the heart of SouthPark, where classic architecture, gracious living spaces, and an exceptional location come together. The largest floorplan in the coveted Southwood community, this distinctive condo offers an abundance of space, character, and versatility.
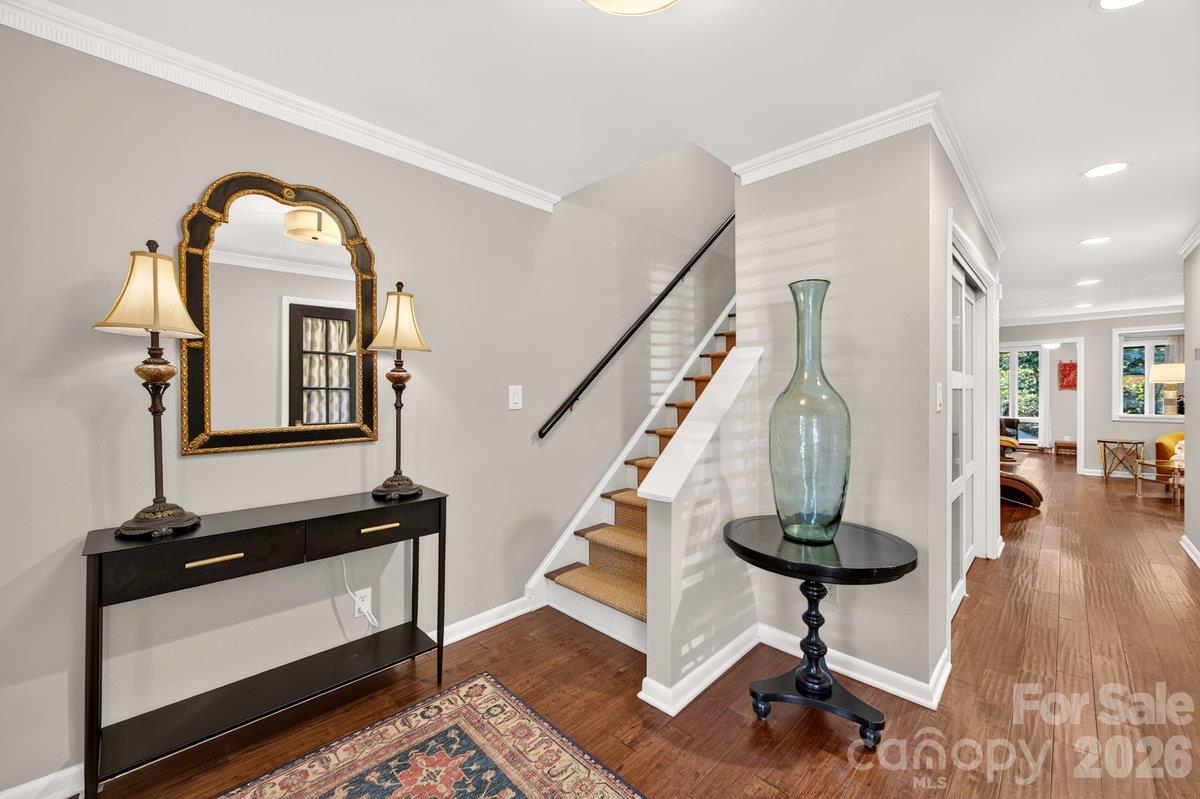
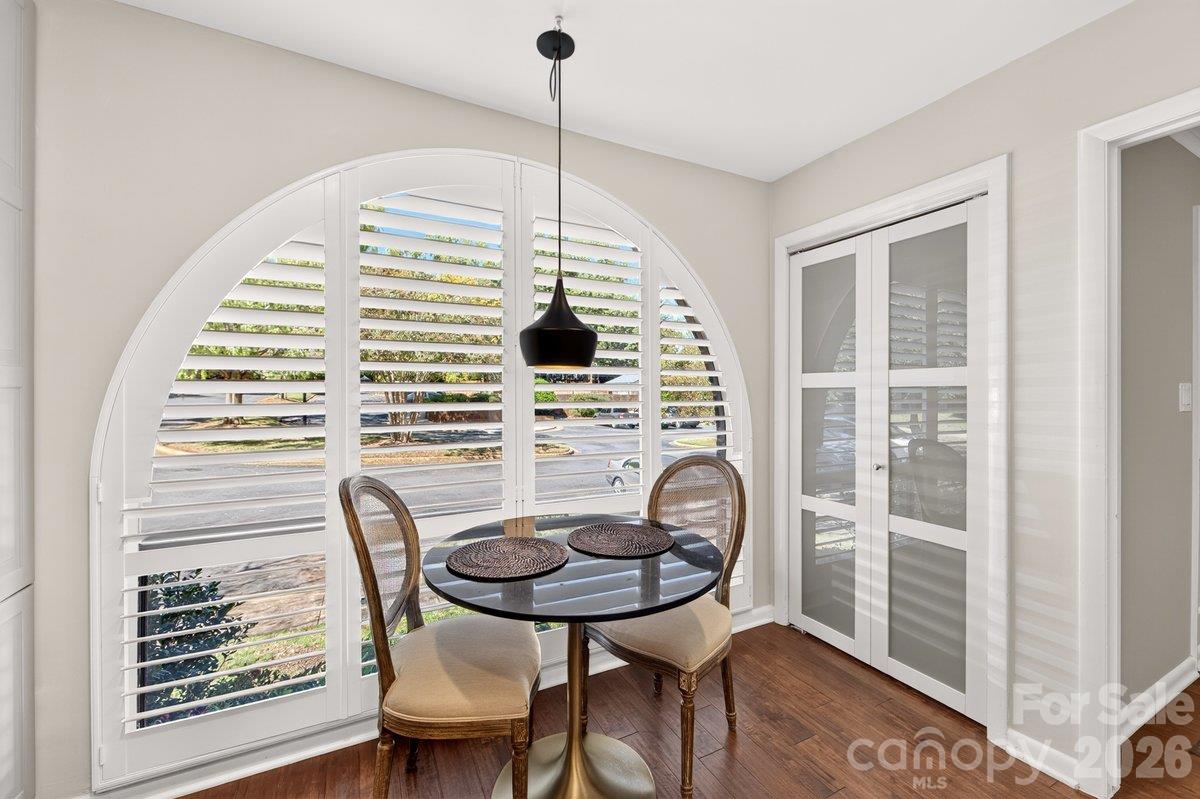
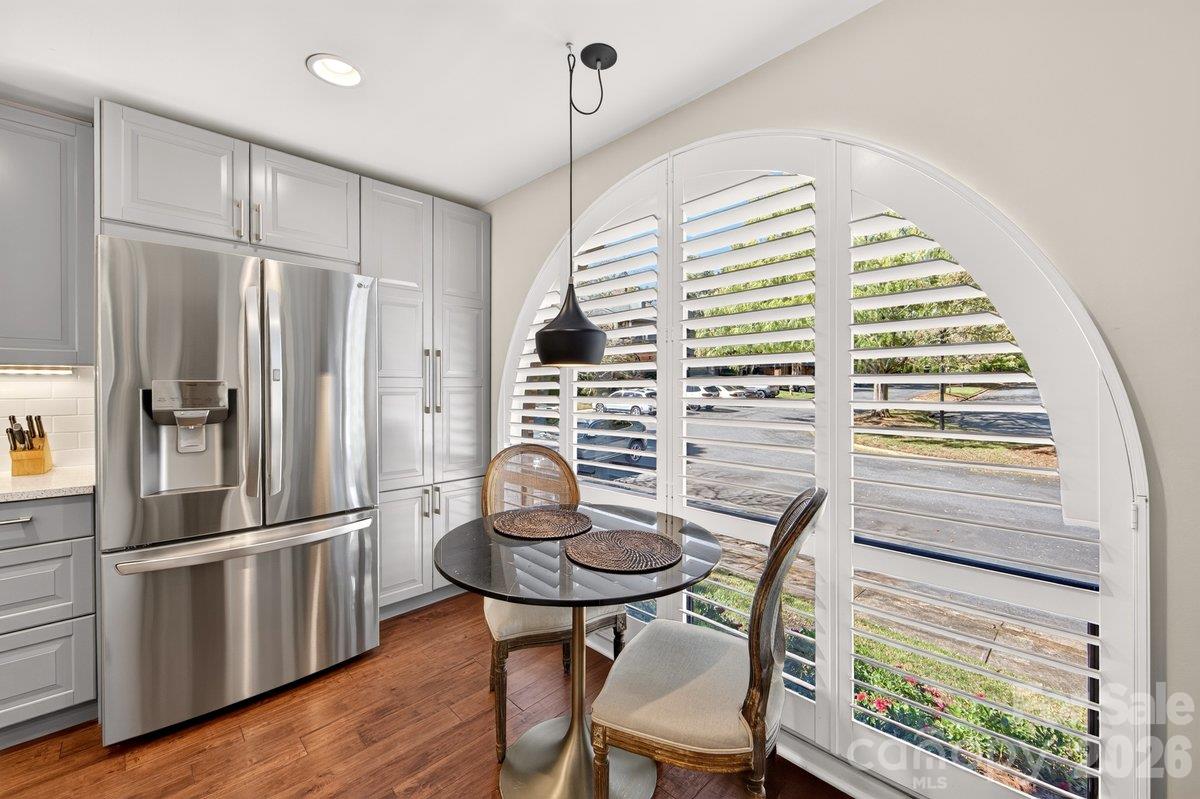
Upon entry, an oversized arched window fills the kitchen with natural light, creating a beautiful first impression. The updated kitchen features stainless steel appliances, a farmhouse-style sink, subway tile backsplash, and plantation shutters. Hardwood floors extend throughout the main level, where the thoughtfully designed floorplan flows into a dedicated dining room with built-in bar area, and expansive living room anchored by a wood-burning fireplace and custom built-ins. A separate office and study provide additional flexibility for work or quiet retreat.
The upper level offers a spacious landing with additional built-ins and versatile flex space, along with two generously sized, primary-style bedrooms, each featuring dramatic floor-to-ceiling windows. The primary suite serves as a private retreat, complete with a beautiful wood-burning fireplace, custom built-in closet, and en-suite bath. The second bedroom offers a walk-in closet, en-suite bath, and private balcony.
The lower level expands the possibilities even further, offering a private living suite ideal for guests, extended stays, or additional living space. Complete with a bedroom, full bath, inviting family room with built-ins, dedicated laundry room, and abundant storage, this level offers exceptional functionality. Sliding glass doors open to a private rear patio framed by a brick privacy wall and mature trees, creating a secluded setting for outdoor entertaining or quiet evenings at home. An additional exterior storage unit adds even more convenience.
Southwood residents enjoy community amenities including an outdoor pool and separate baby pool, updated clubhouse, picnic area, mature landscaping, sidewalks, and streetlights. Ideally situated just moments from SouthPark’s premier shopping, dining, and everyday conveniences, with Beverly Woods Elementary School and the Harris YMCA within walking distance, this exceptional property offers a rare combination of space, charm, and location.
Save
Ask
Tour
Hide
Share
Listing Snapshot
Price
$585,000
Days On Site
0 Days
Bedrooms
3
Inside Area (SqFt)
2,778 sqft
Total Baths
4
Full Baths
3
Partial Baths
1
Lot Size
N/A
Year Built
1973
MLS® Number
4434151
Status
Coming Soon
Property Tax
N/A
HOA/Condo/Coop Fees
$472.48 monthly
Sq Ft Source
N/A
Friends & Family
React
Comment
Invite
No Comments Yet
Did you know? You can invite friends and family to your search. They can join your search, rate and discuss listings with you.
The Digital Millennium Copyright Act of 1998, 17 U.S.C. § 512 (the “DMCA”)
provides recourse for copyright owners who believe that material appearing on
the Internet infringes their rights under U.S. copyright law. If you believe
in good faith that any content or material made available in connection with
our website or services infringes your copyright, you (or your agent) may send
us a notice requesting that the content or material be removed, or access to
it blocked. Notices must be sent in writing by email to
DMCAnotice@MLSGrid.com.
“The DMCA requires that your notice of alleged copyright infringement include
the following information:
(1) description of the copyrighted work that is the subject of claimed
infringement;
(2) description of the alleged infringing content and information sufficient
to permit us to locate the content;
(3) contact information for you, including your address, telephone number and
email address;
(4) a statement by you that you have a good faith belief that the content in
the manner complained of is not authorized by the copyright owner, or its
agent, or by the operation of any law;
(5) a statement by you, signed under penalty of perjury, that the information
in the notification is accurate and that you have the authority to enforce the
copyrights that are claimed to be infringed; and
(6) a physical or electronic signature of the copyright owner or a person
authorized to act on the copyright owner’s behalf. Failure to include all of
the above information may result in the delay of the processing of your
complaint.
Last checked - 2026-10-14 05:41 AM UTC
Neighborhood & Commute
Source: Walkscore
Disclosure: Community information and market data powered by Constellation Data Labs. Information is deemed reliable but not guaranteed.




Did you know? You can invite friends and family to your search. They can join your search, rate and discuss listings with you.