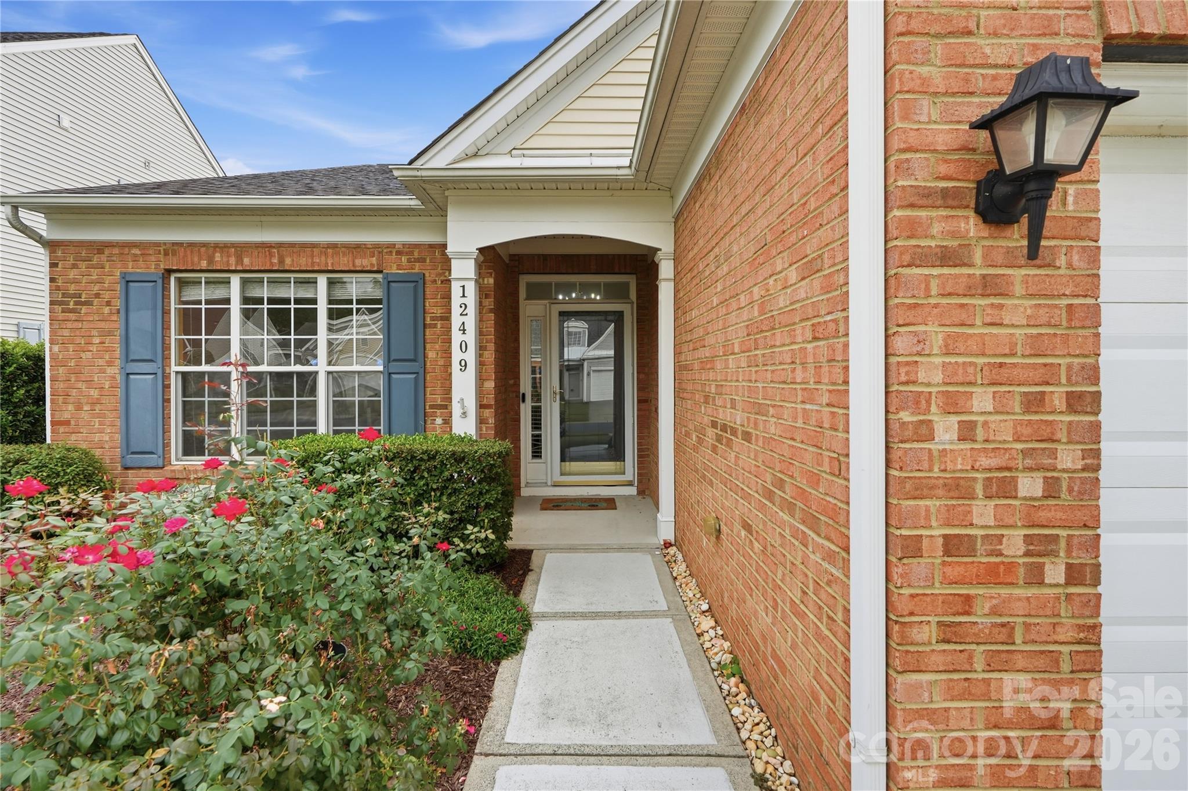
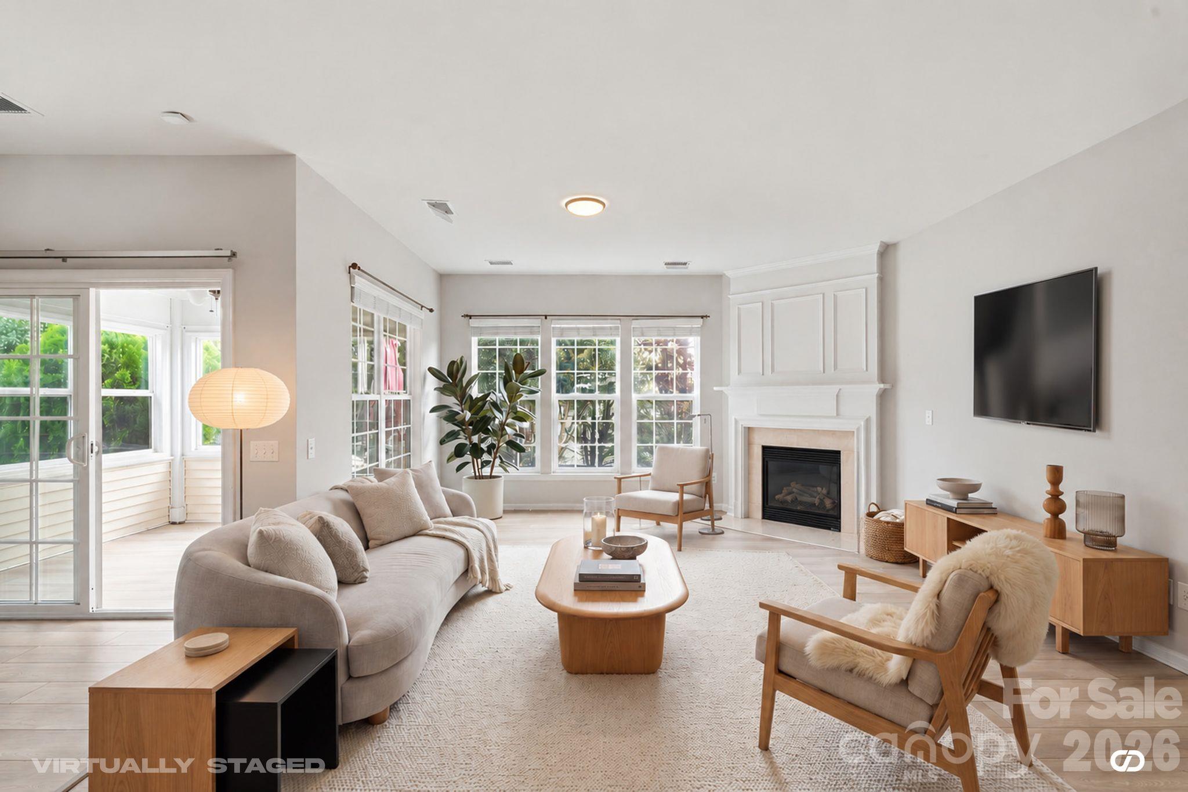
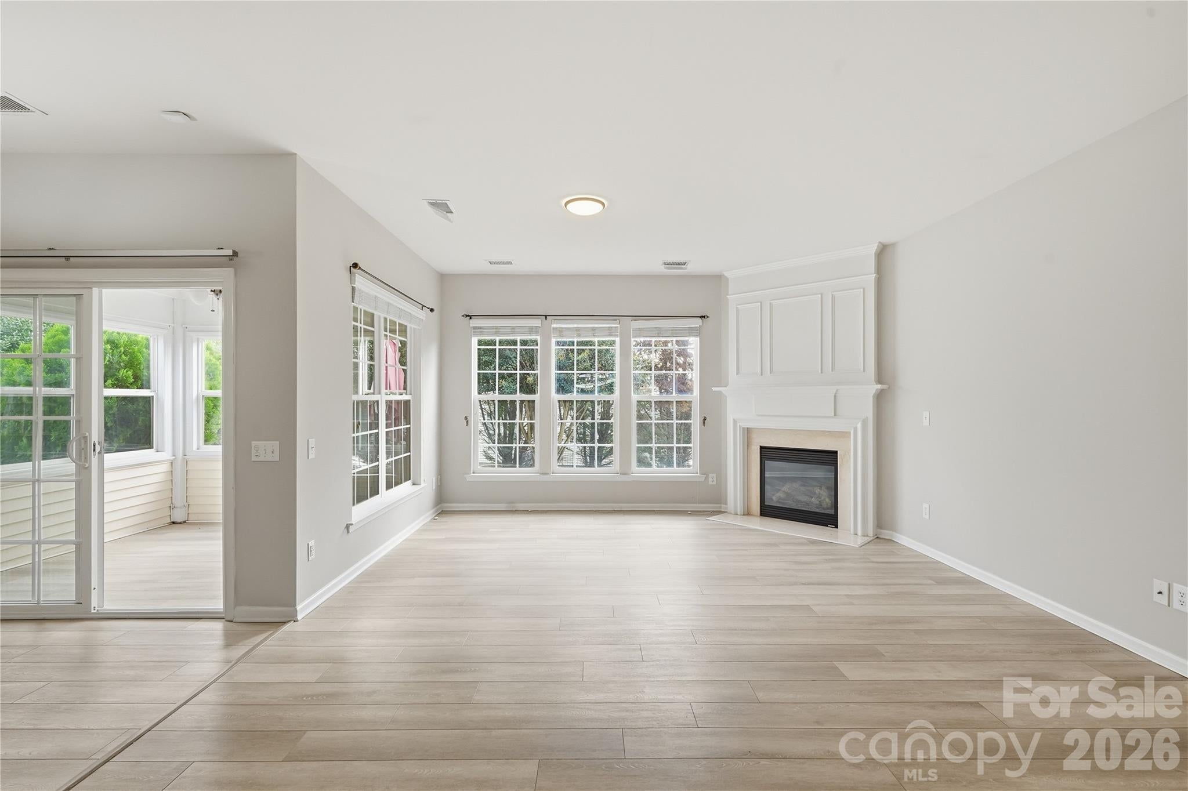
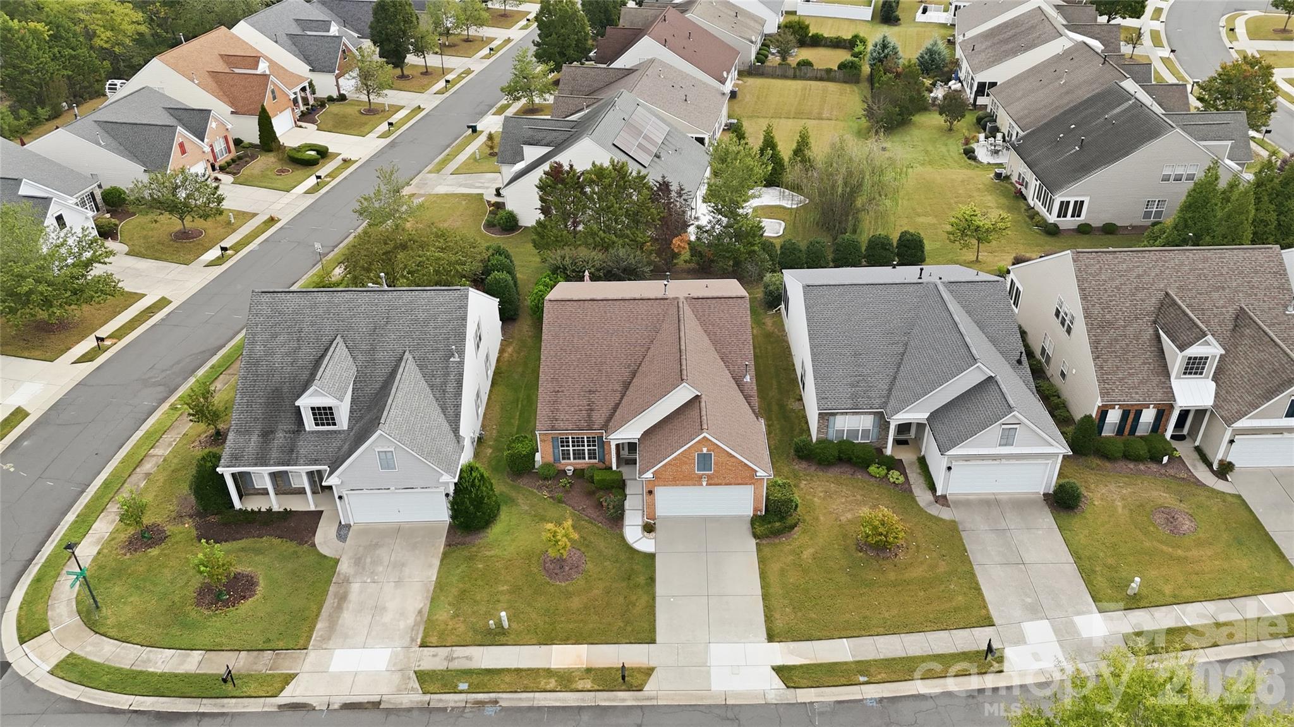
Beautifully maintained, thoughtfully updated, and move-in ready, this ranch in desirable Auburn Place offers comfortable single-level living in the heart of South Charlotte's 28277 area. Step inside to discover recently upgraded luxury vinyl plank flooring throughout—no carpet—along with a spacious family room anchored by a gas-log fireplace. The updated kitchen features stainless steel appliances, stylish countertops, a classic backsplash, and convenient pantry storage, while the formal dining room with decorative moldings and barn doors adds character and versatility. The primary suite offers a private ensuite bath and spacious walk-in closet enhanced with custom built-in drawers and organization. A second bedroom and nearby full bath provide additional flexibility, while a linen closet adds even more practical storage. One of the home's standout spaces is the light-filled sunroom with ceiling fans—the perfect spot for morning coffee, reading, entertaining, or simply unwinding at the end of the day. A two-car attached garage provides secure parking and additional storage. Best of all, the HOA includes lawn maintenance, creating the low-maintenance lifestyle so many buyers are looking for. Built in 2005 and tucked within the established Auburn Place community, 12409 Bobhouse Drive combines the ease of ranch-style living with exceptional South Charlotte convenience. Blakeney Town Center and StoneCrest at Piper Glen are just minutes away for shopping, dining, groceries, and entertainment, with Rea Farms, Waverly, The Bowl at Ballantyne, Novant Health Ballantyne Medical Center, and I-485 also within easy reach. Whether you're looking for single-level living, less exterior maintenance, or simply a beautifully updated home close to everything South Charlotte has to offer, this home delivers an appealing combination of comfort, convenience, and lifestyle. Replaced roof in 2021. Schedule your showing and experience 12409 Bobhouse Drive for yourself.
Save
Ask
Tour
Hide
Share
Listing Snapshot
Price
$499,000
Days On Site
3 Days
Bedrooms
2
Inside Area (SqFt)
1,635 sqft
Total Baths
2
Full Baths
2
Partial Baths
N/A
Lot Size
0.15 Acres
Year Built
2005
MLS® Number
4433393
Status
Active
Property Tax
N/A
HOA/Condo/Coop Fees
$73.33 monthly
Sq Ft Source
N/A
Friends & Family
React
Comment
Invite
No Comments Yet
Did you know? You can invite friends and family to your search. They can join your search, rate and discuss listings with you.
Recent Activity
3 days ago
Listing first seen on site
3 days ago
Listing updated with changes from the MLS®
General Features
Attached Garage
Yes
Foundation
Slab
Garage
Yes
Garage Spaces
2
Levels
One
Parking
Driveway
Property Sub Type
Single Family Residence
Security
Carbon Monoxide Detector(s)Security System
Sewer
Public Sewer
SqFt Above
1635
SqFt Total
1635
Utilities
Natural Gas AvailableCable Available
Water Source
Public
Zoning
MX-1
Interior Features
Appliances
Convection OvenDishwasherDisposalDryerElectric OvenElectric RangeFreezerGas CooktopGas RangeGas Water HeaterMicrowaveOvenPlumbed For Ice MakerRefrigeratorSelf Cleaning OvenWasher
Cooling
Central Air
Fireplace
Yes
Fireplace Features
Living Room
Flooring
LaminateVinylWood
Heating
Central
Interior
PantryWalk-In Closet(s)
Laundry Features
Laundry RoomMain Level
Save
Ask
Tour
Hide
Share
Exterior Features
Patio And Porch
PorchWrap Around
Roof
Shingle
Windows/Doors
Storm Door(s)
Community Features
Association Fee
$220.0
Association Fee Frequency
Quarterly
Financing Terms Available
CashConventionalVA Loan
Roads
ConcretePaved
Schools
School District
Unknown
Elementary School
Polo Ridge
Middle School
J.M. Robinson
High School
Ballantyne Ridge
Listing courtesy of Real Broker, LLC anil@advancemounthomes.com
The Digital Millennium Copyright Act of 1998, 17 U.S.C. § 512 (the “DMCA”)
provides recourse for copyright owners who believe that material appearing on
the Internet infringes their rights under U.S. copyright law. If you believe
in good faith that any content or material made available in connection with
our website or services infringes your copyright, you (or your agent) may send
us a notice requesting that the content or material be removed, or access to
it blocked. Notices must be sent in writing by email to
DMCAnotice@MLSGrid.com.
“The DMCA requires that your notice of alleged copyright infringement include
the following information:
(1) description of the copyrighted work that is the subject of claimed
infringement;
(2) description of the alleged infringing content and information sufficient
to permit us to locate the content;
(3) contact information for you, including your address, telephone number and
email address;
(4) a statement by you that you have a good faith belief that the content in
the manner complained of is not authorized by the copyright owner, or its
agent, or by the operation of any law;
(5) a statement by you, signed under penalty of perjury, that the information
in the notification is accurate and that you have the authority to enforce the
copyrights that are claimed to be infringed; and
(6) a physical or electronic signature of the copyright owner or a person
authorized to act on the copyright owner’s behalf. Failure to include all of
the above information may result in the delay of the processing of your
complaint.
Last checked - 2026-10-14 11:37 AM UTC
Neighborhood & Commute
Source: Walkscore
Disclosure: Community information and market data powered by Constellation Data Labs. Information is deemed reliable but not guaranteed.




Did you know? You can invite friends and family to your search. They can join your search, rate and discuss listings with you.