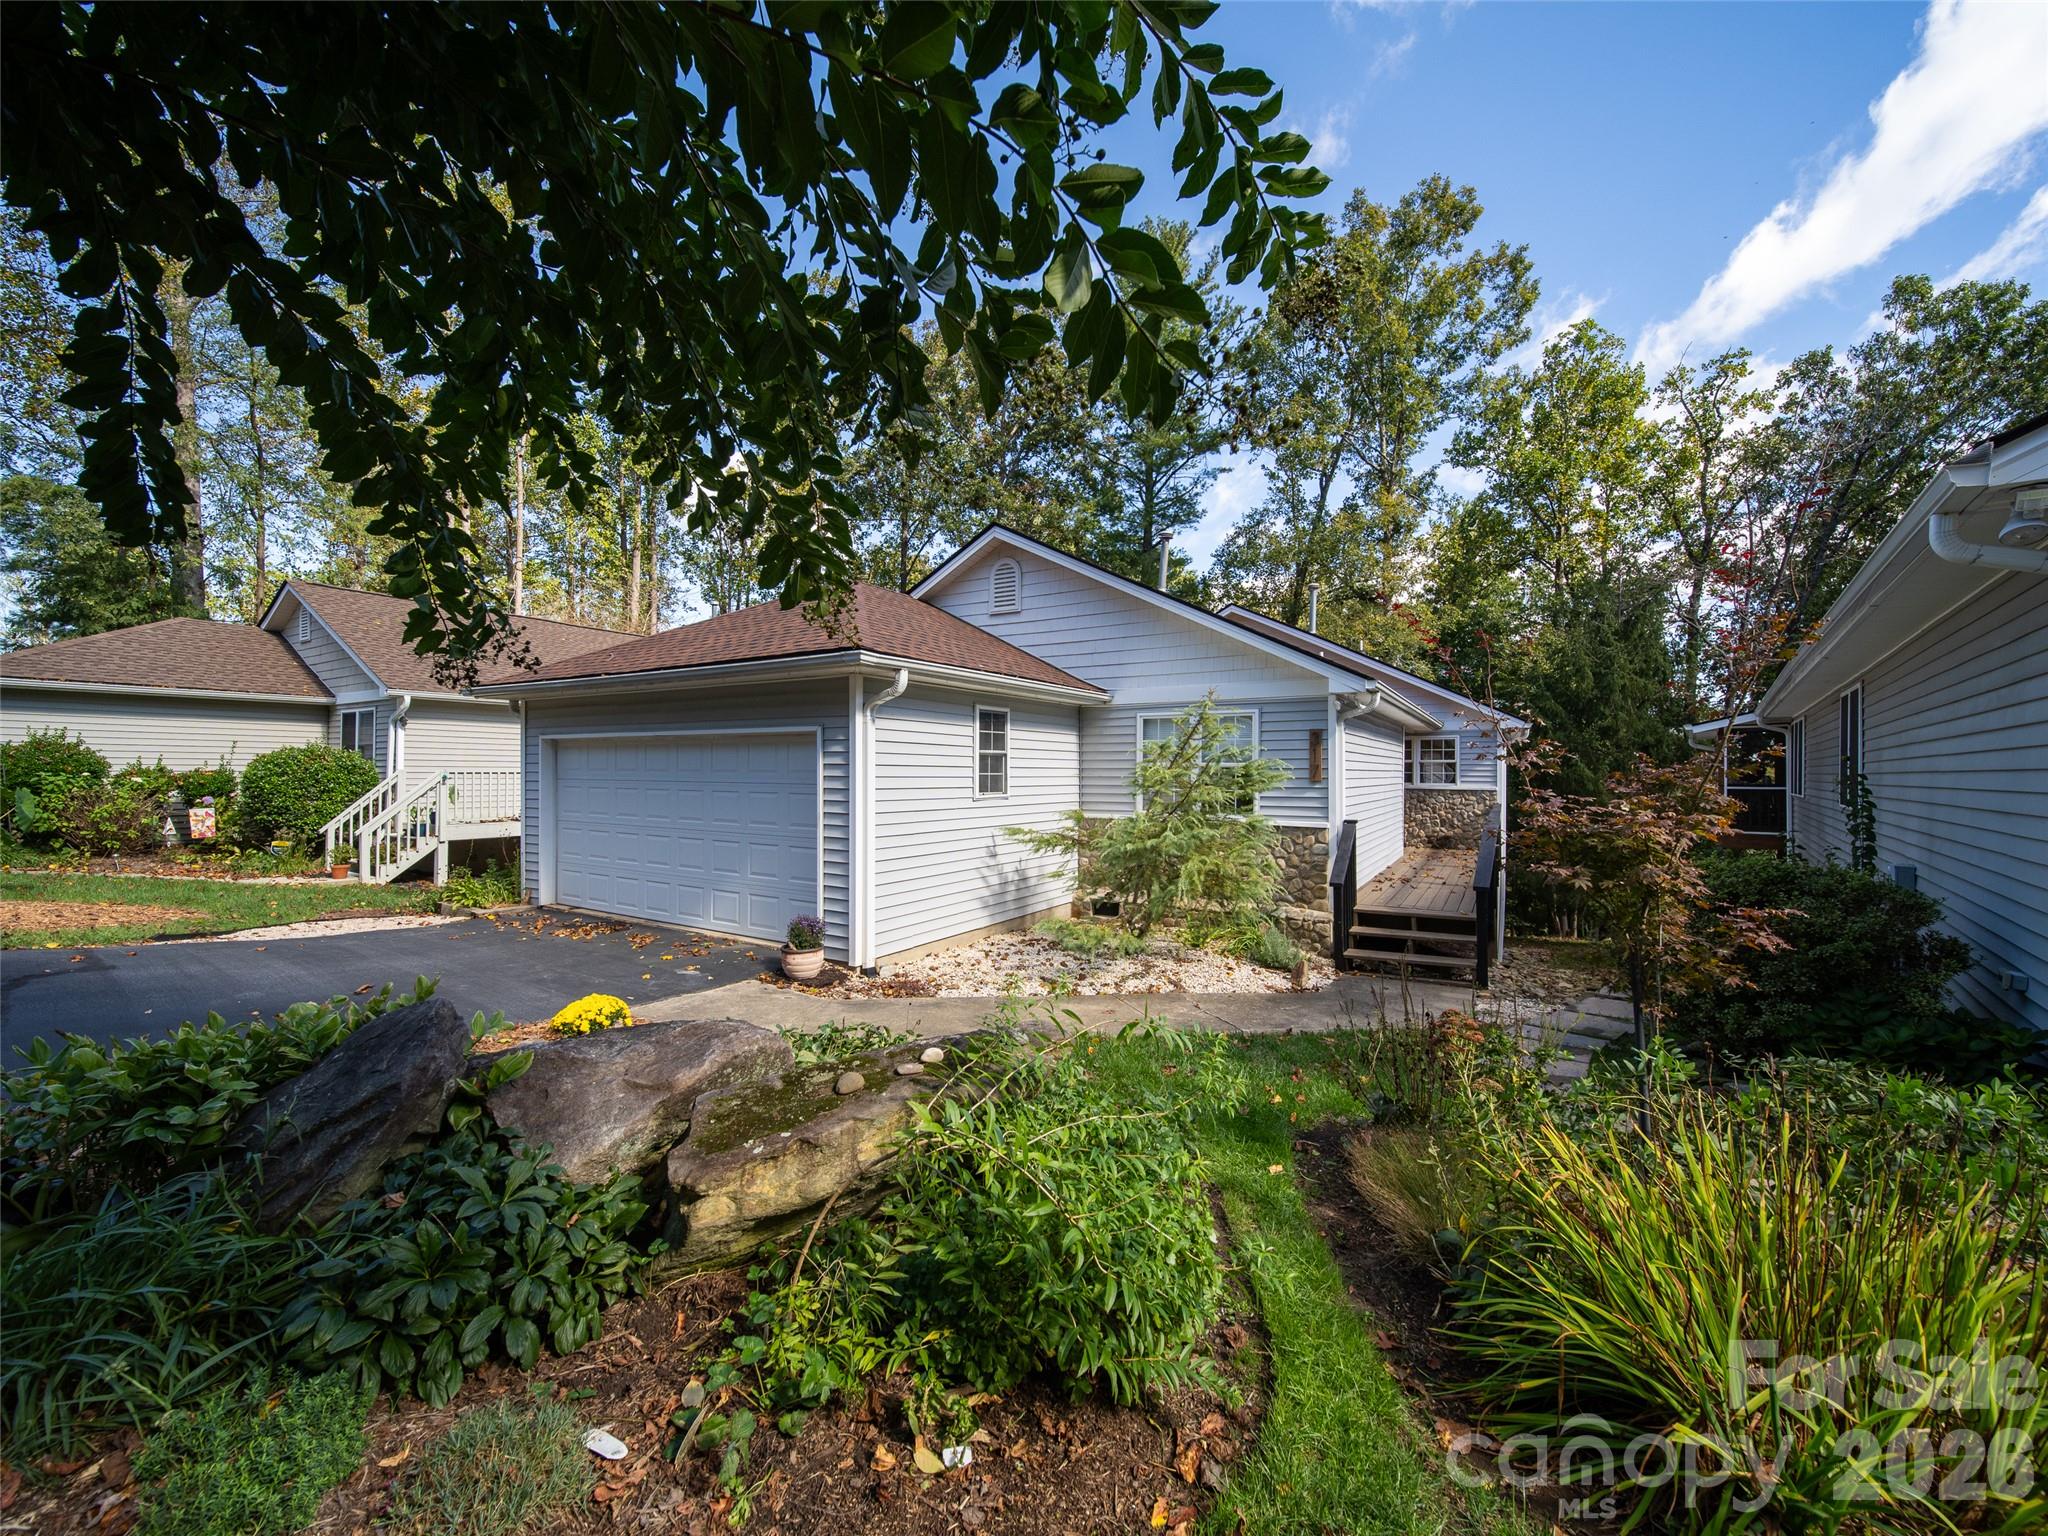
Experience city living beside the Ecusta Trail in this bright single-family home with an attached two-car garage! This home gives you the exceptional chance to live comfortably and easily walk, run, wheelchair or bike down to the Ecusta Trail, connecting you to downtown, Trailside Brewery, Ecusta Cafe, and Southern Streams Coffee, etc. The Ecusta Trail is an innovative conversion of an old railway into a 19.4-mile multi-use greenway connecting Hendersonville and Brevard, North Carolina. The first six miles of the trail are accessible, encouraging people of every age and ability to explore the region’s natural charm by walking, running, cycling, or using a wheelchair. https://www.ecustatrail.org/
Situated in the attractive and welcoming Duncraggen community, this roomy, contemporary house offers three generous bedrooms and a versatile space suitable for a den, library, craft room, yoga area, and other uses, plus a completed enclosed porch perfect as a sunroom or a plant room for those who enjoy gardening.
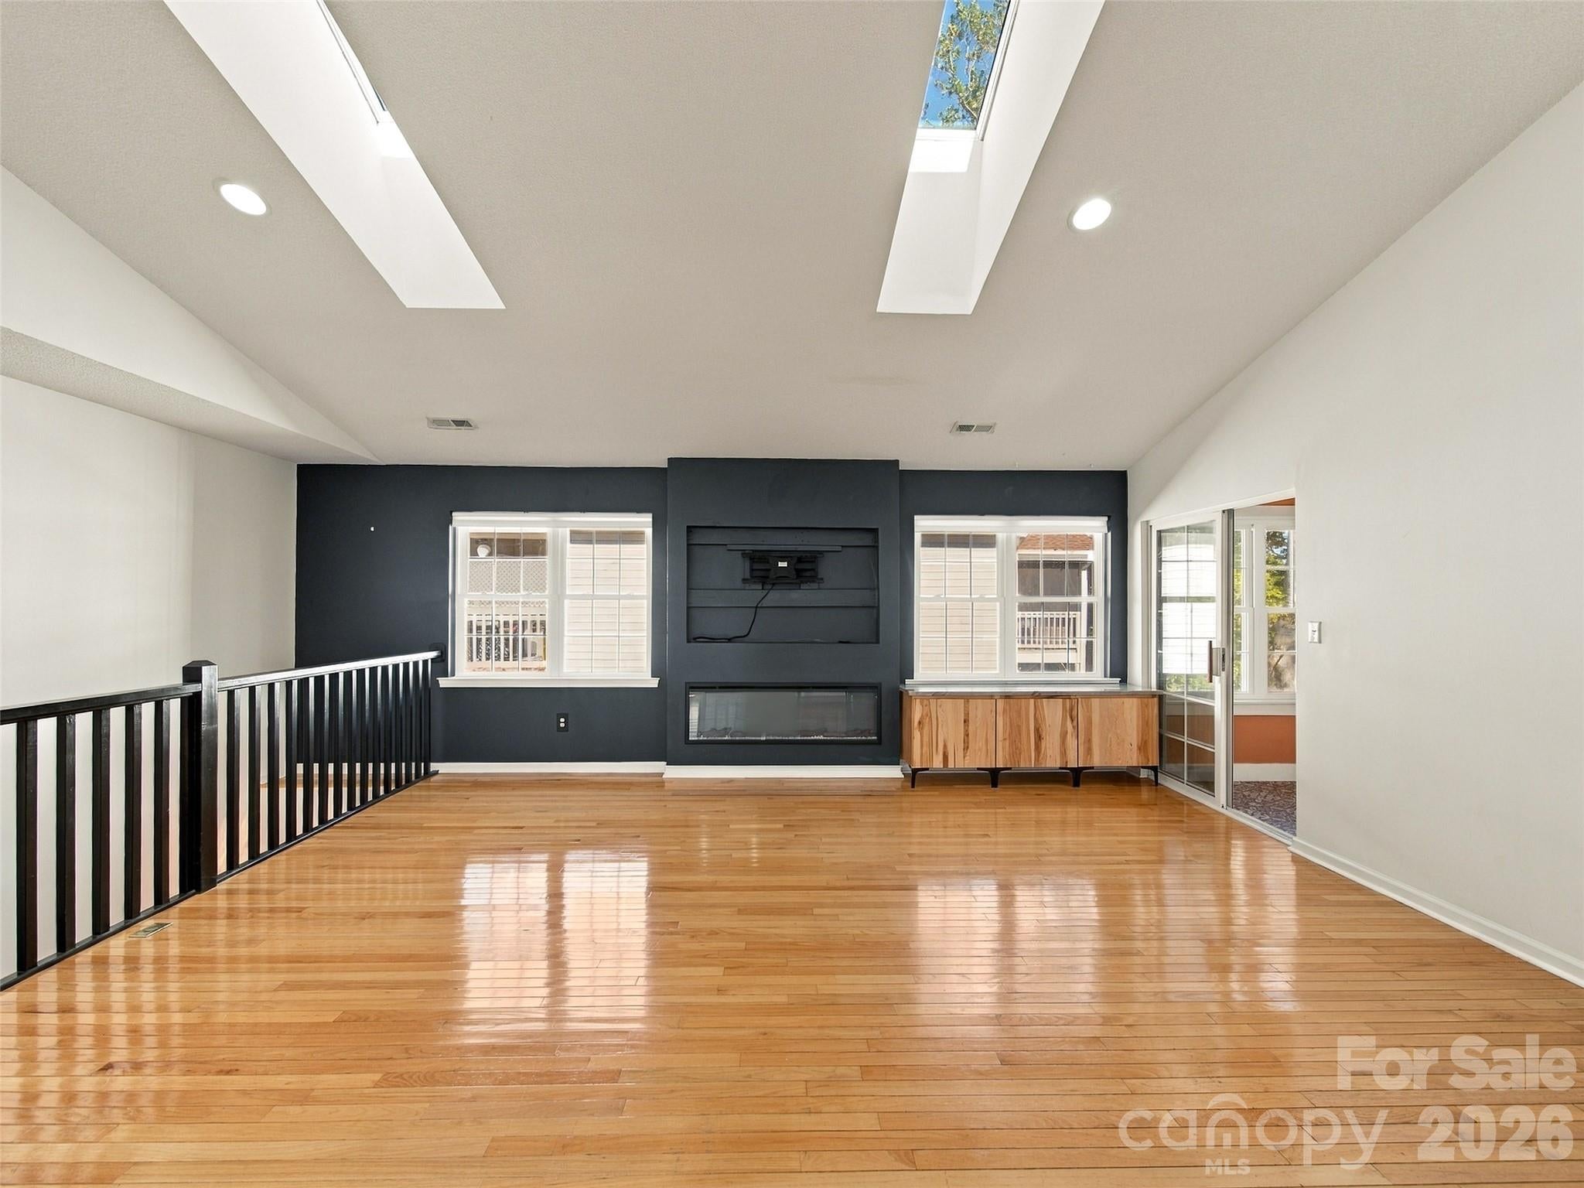
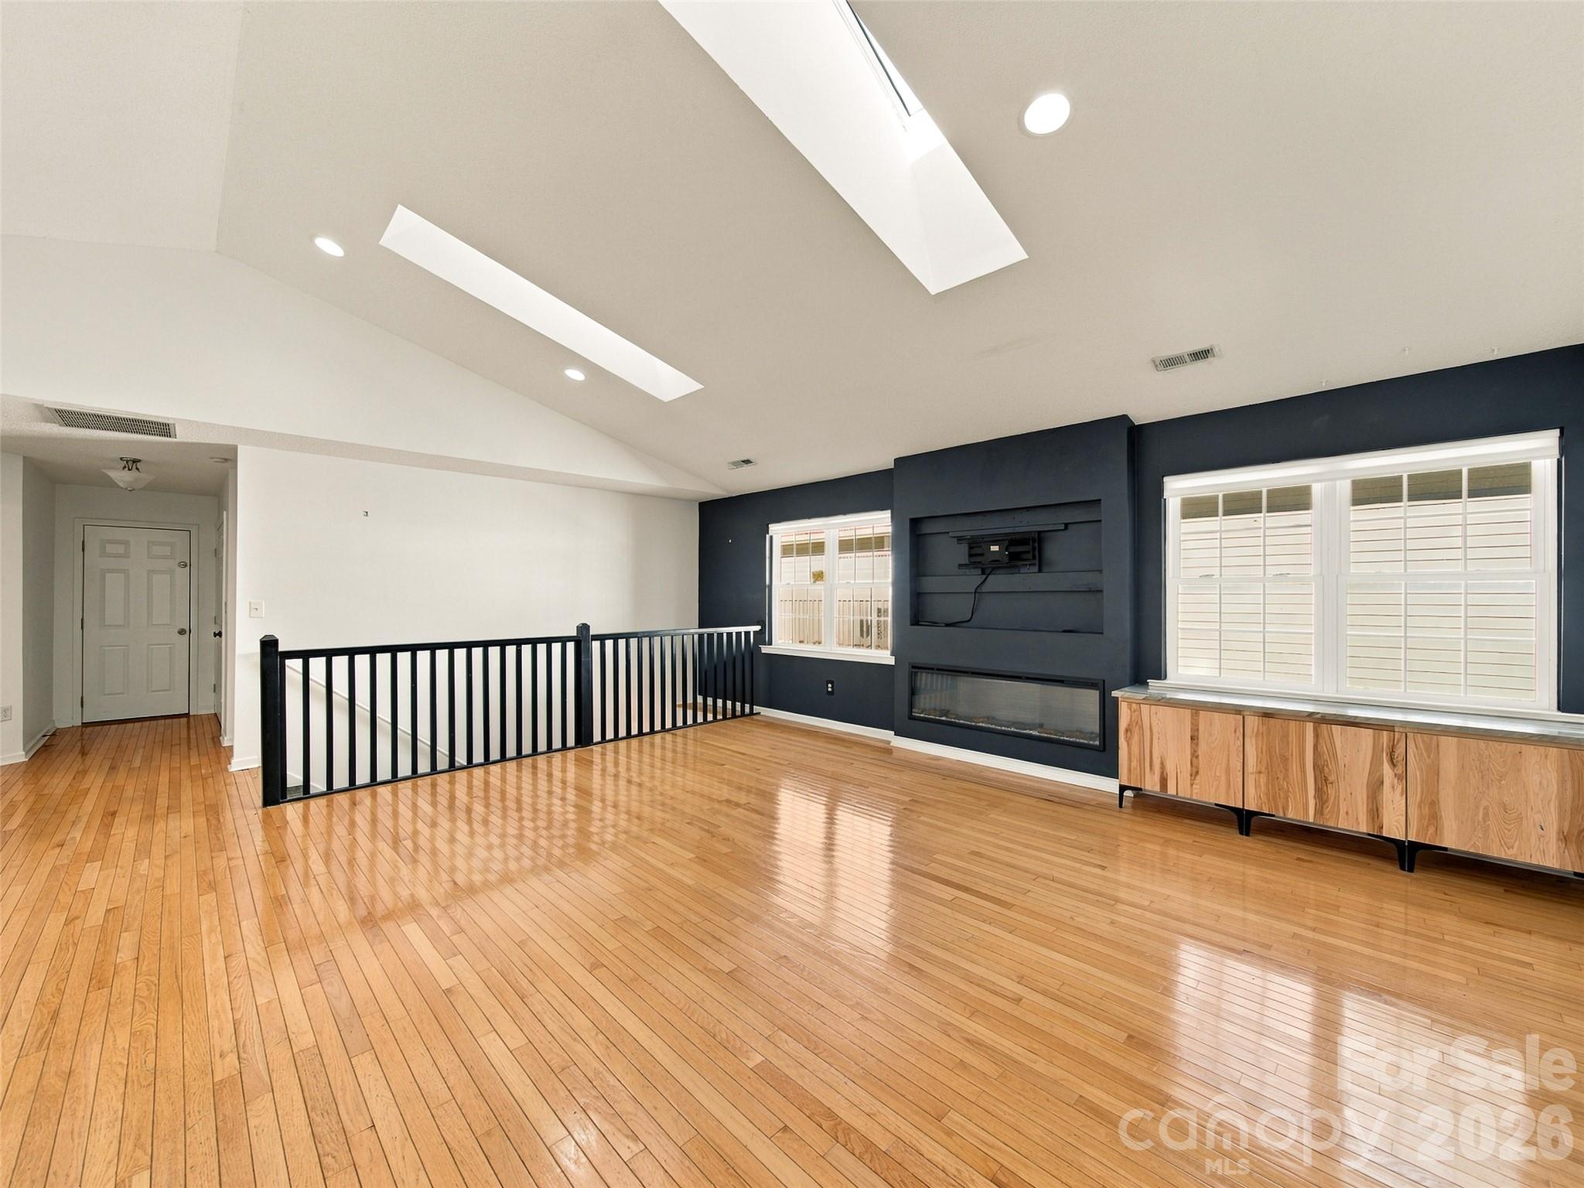
Among the community's most spacious designs, 317 Ewarts Hill Road has been tastefully renovated, featuring hardwood floors on the main floor, single-level living, and an open-plan dining and living room with soaring vaulted ceilings, skylights, and a linear fireplace, perfect for hosting guests. The living area opens into a stunning, renovated kitchen featuring custom solid hickory wood cabinets, stone countertops, a spacious modern farmhouse sink, a stainless steel LG French door refrigerator with a custom chill drawer, Bosch dishwasher, KitchenAid microwave, LG induction cooktop range, and a food pantry. On the main level, the large primary bedroom boasts a walk-in closet, a contemporary ensuite with a tiled shower, a custom double vanity, an elegant marble surface, and brass hardware. Another guest bedroom and a contemporary tiled guest bathroom, showcasing a marble-topped teak vanity and a large shower, are present on the main floor; the laundry area is discreetly hidden in a hallway closet, and there is also a snug den or multipurpose space. The previously screened porch is now a bright sunroom with plenty of windows, perfect for cultivating plants, practicing yoga, or enjoying a private sanctuary; it completes the main floor and leads out to a newer composite deck ideal for entertaining guests.
The basement includes a family room, closets, a full bedroom, a full bathroom, and mechanical room housing the zoned Central Air, Natural Gas HVAC System with scrubber. Sump Pump and Storage area. The screened porch offers a view of the custom decking surrounding the hot tub, allowing you to relax in complete privacy while overlooking your wooded backyard, which is edged by native plants and a small pollinator garden.
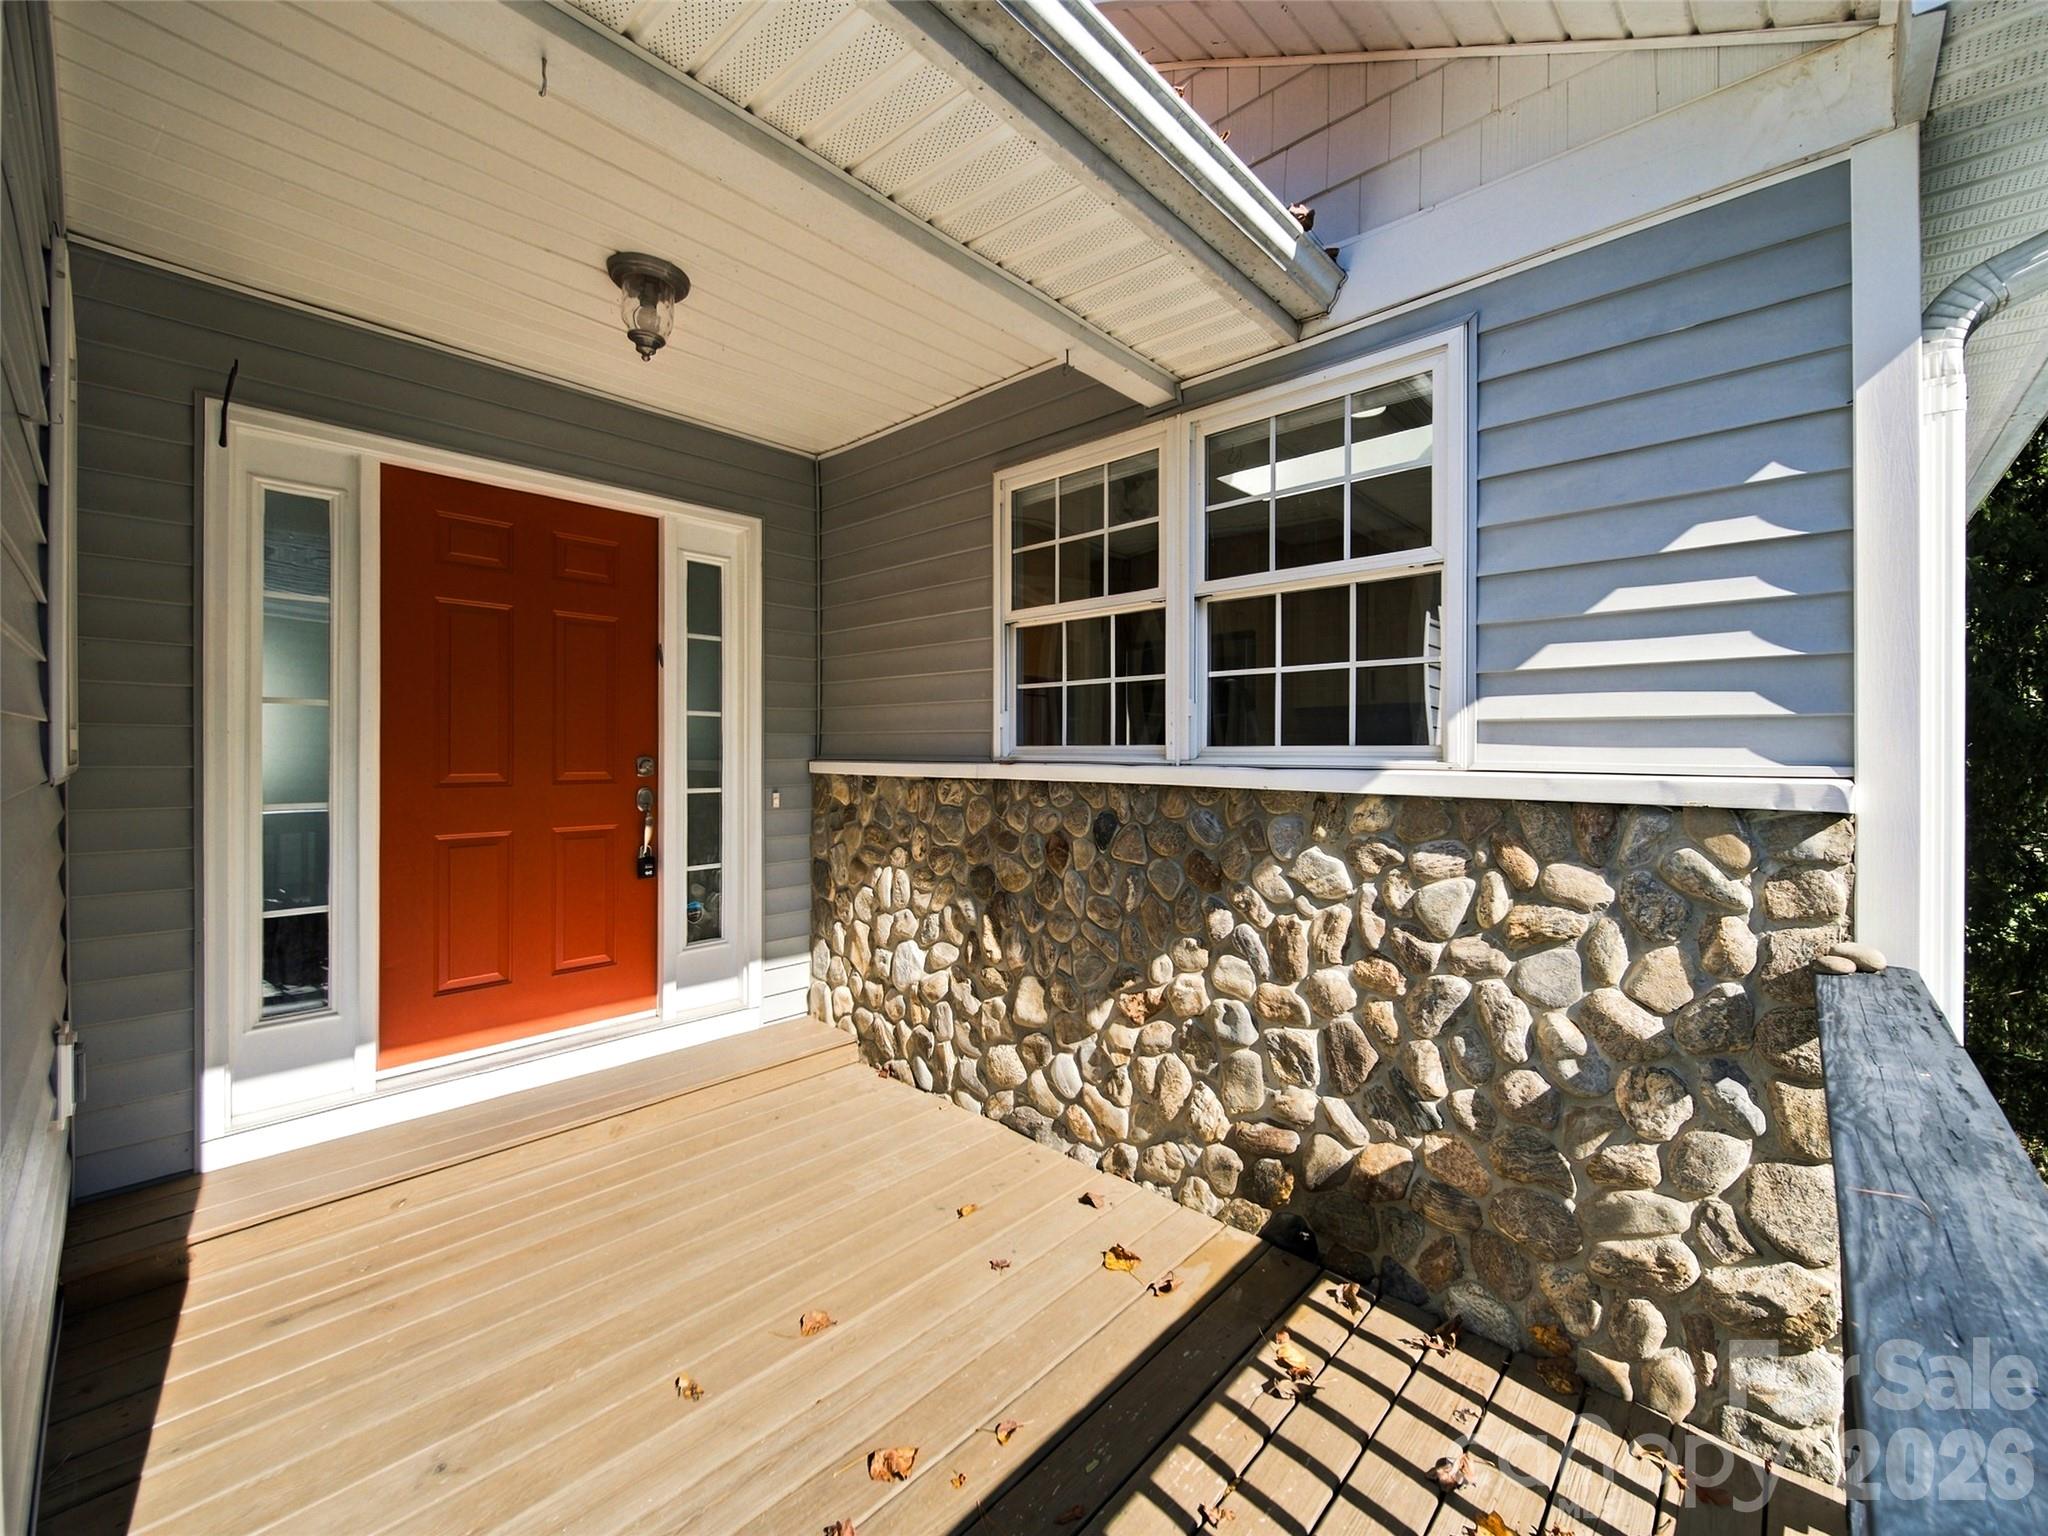
Two Car Garage with a newer garage door opener, scuttle to one of the two HVAC systems with scrubber, and paved driveway. Concrete path to the front entrance deck and stone pathways to the rear.
Relish a hassle-free life among amicable neighbors in this intimate community, enriched by mature greenery that creates a tranquil, park-like environment. Low-cost HOA fees include services such as lawn care, pest control twice per year, maintenance of private roads, and communal areas that feature gazebos
Save
Ask
Tour
Hide
Share
Listing Snapshot
Price
$465,999
Days On Site
3 Days
Bedrooms
3
Inside Area (SqFt)
2,360 sqft
Total Baths
3
Full Baths
3
Partial Baths
N/A
Lot Size
0.12 Acres
Year Built
1999
MLS® Number
4432454
Status
Coming Soon
Property Tax
N/A
HOA/Condo/Coop Fees
$140 monthly
Sq Ft Source
N/A
Friends & Family
React
Comment
Invite
No Comments Yet
Did you know? You can invite friends and family to your search. They can join your search, rate and discuss listings with you.
Recent Activity
4 days ago
Listing first seen on site
4 days ago
Listing updated with changes from the MLS®
General Features
Attached Garage
Yes
Garage
Yes
Garage Spaces
2
Levels
One
Parking
DrivewayGarage Door OpenerGarage Faces Front
Parking Spaces
2
Pets
Yes
Property Sub Type
Single Family Residence
Security
Smoke Detector(s)
Sewer
Public Sewer
SqFt Above
1461
SqFt Below
899
SqFt Total
2360
Style
CottageTraditional
Utilities
Natural Gas AvailableCable AvailableElectricity ConnectedUnderground Utilities
Water Source
Public
Zoning
R-15
Interior Features
Appliances
DishwasherDisposalElectric RangeGas Water HeaterInduction CooktopMicrowavePlumbed For Ice MakerSelf Cleaning Oven
The Digital Millennium Copyright Act of 1998, 17 U.S.C. § 512 (the “DMCA”)
provides recourse for copyright owners who believe that material appearing on
the Internet infringes their rights under U.S. copyright law. If you believe
in good faith that any content or material made available in connection with
our website or services infringes your copyright, you (or your agent) may send
us a notice requesting that the content or material be removed, or access to
it blocked. Notices must be sent in writing by email to
DMCAnotice@MLSGrid.com.
“The DMCA requires that your notice of alleged copyright infringement include
the following information:
(1) description of the copyrighted work that is the subject of claimed
infringement;
(2) description of the alleged infringing content and information sufficient
to permit us to locate the content;
(3) contact information for you, including your address, telephone number and
email address;
(4) a statement by you that you have a good faith belief that the content in
the manner complained of is not authorized by the copyright owner, or its
agent, or by the operation of any law;
(5) a statement by you, signed under penalty of perjury, that the information
in the notification is accurate and that you have the authority to enforce the
copyrights that are claimed to be infringed; and
(6) a physical or electronic signature of the copyright owner or a person
authorized to act on the copyright owner’s behalf. Failure to include all of
the above information may result in the delay of the processing of your
complaint.
Last checked - 2026-10-14 11:42 AM UTC
Neighborhood & Commute
Source: Walkscore
Disclosure: Community information and market data powered by Constellation Data Labs. Information is deemed reliable but not guaranteed.




Did you know? You can invite friends and family to your search. They can join your search, rate and discuss listings with you.