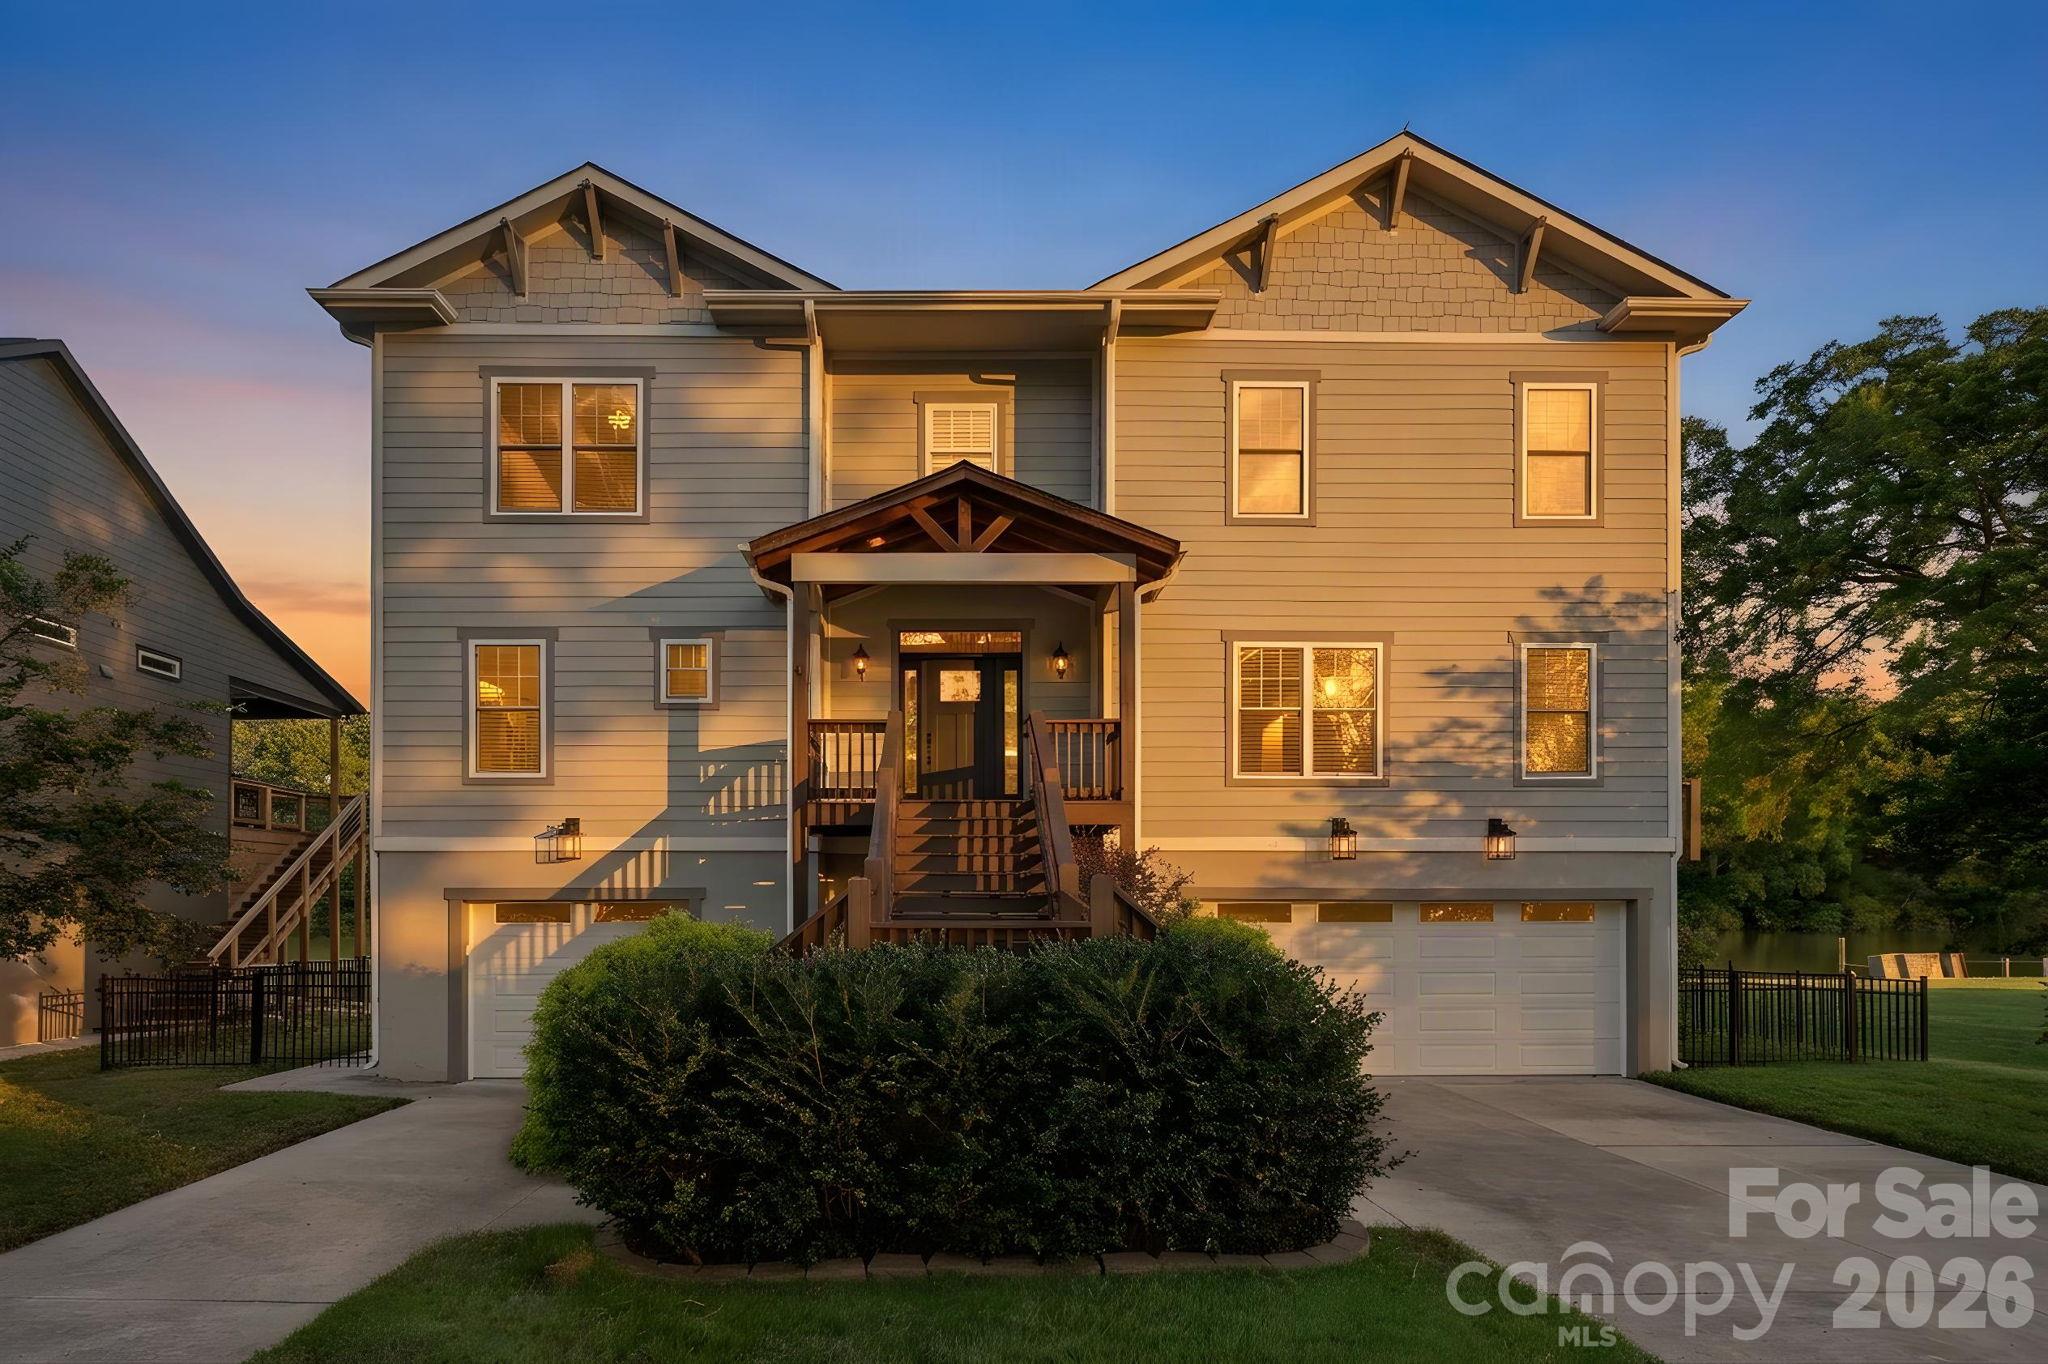
WATERFRONT | NO HOA | PRIVATE DOCK | 5 BEDROOMS | PRIMARY ON MAIN | 3.5 BATHS | NEAR WHITEWATER CENTER! Live the lake life you’ve been dreaming of! This exceptional waterfront home on the Catawba River accessing Lake Wylie offers the perfect blend of everyday luxury, outdoor adventure and investment potential—with no HOA and opportunities for short- or long-term rental use. Located on the desirable north side near the Whitewater Center, this property puts boating, fishing, paddle boarding and sunset cruises right outside your door.
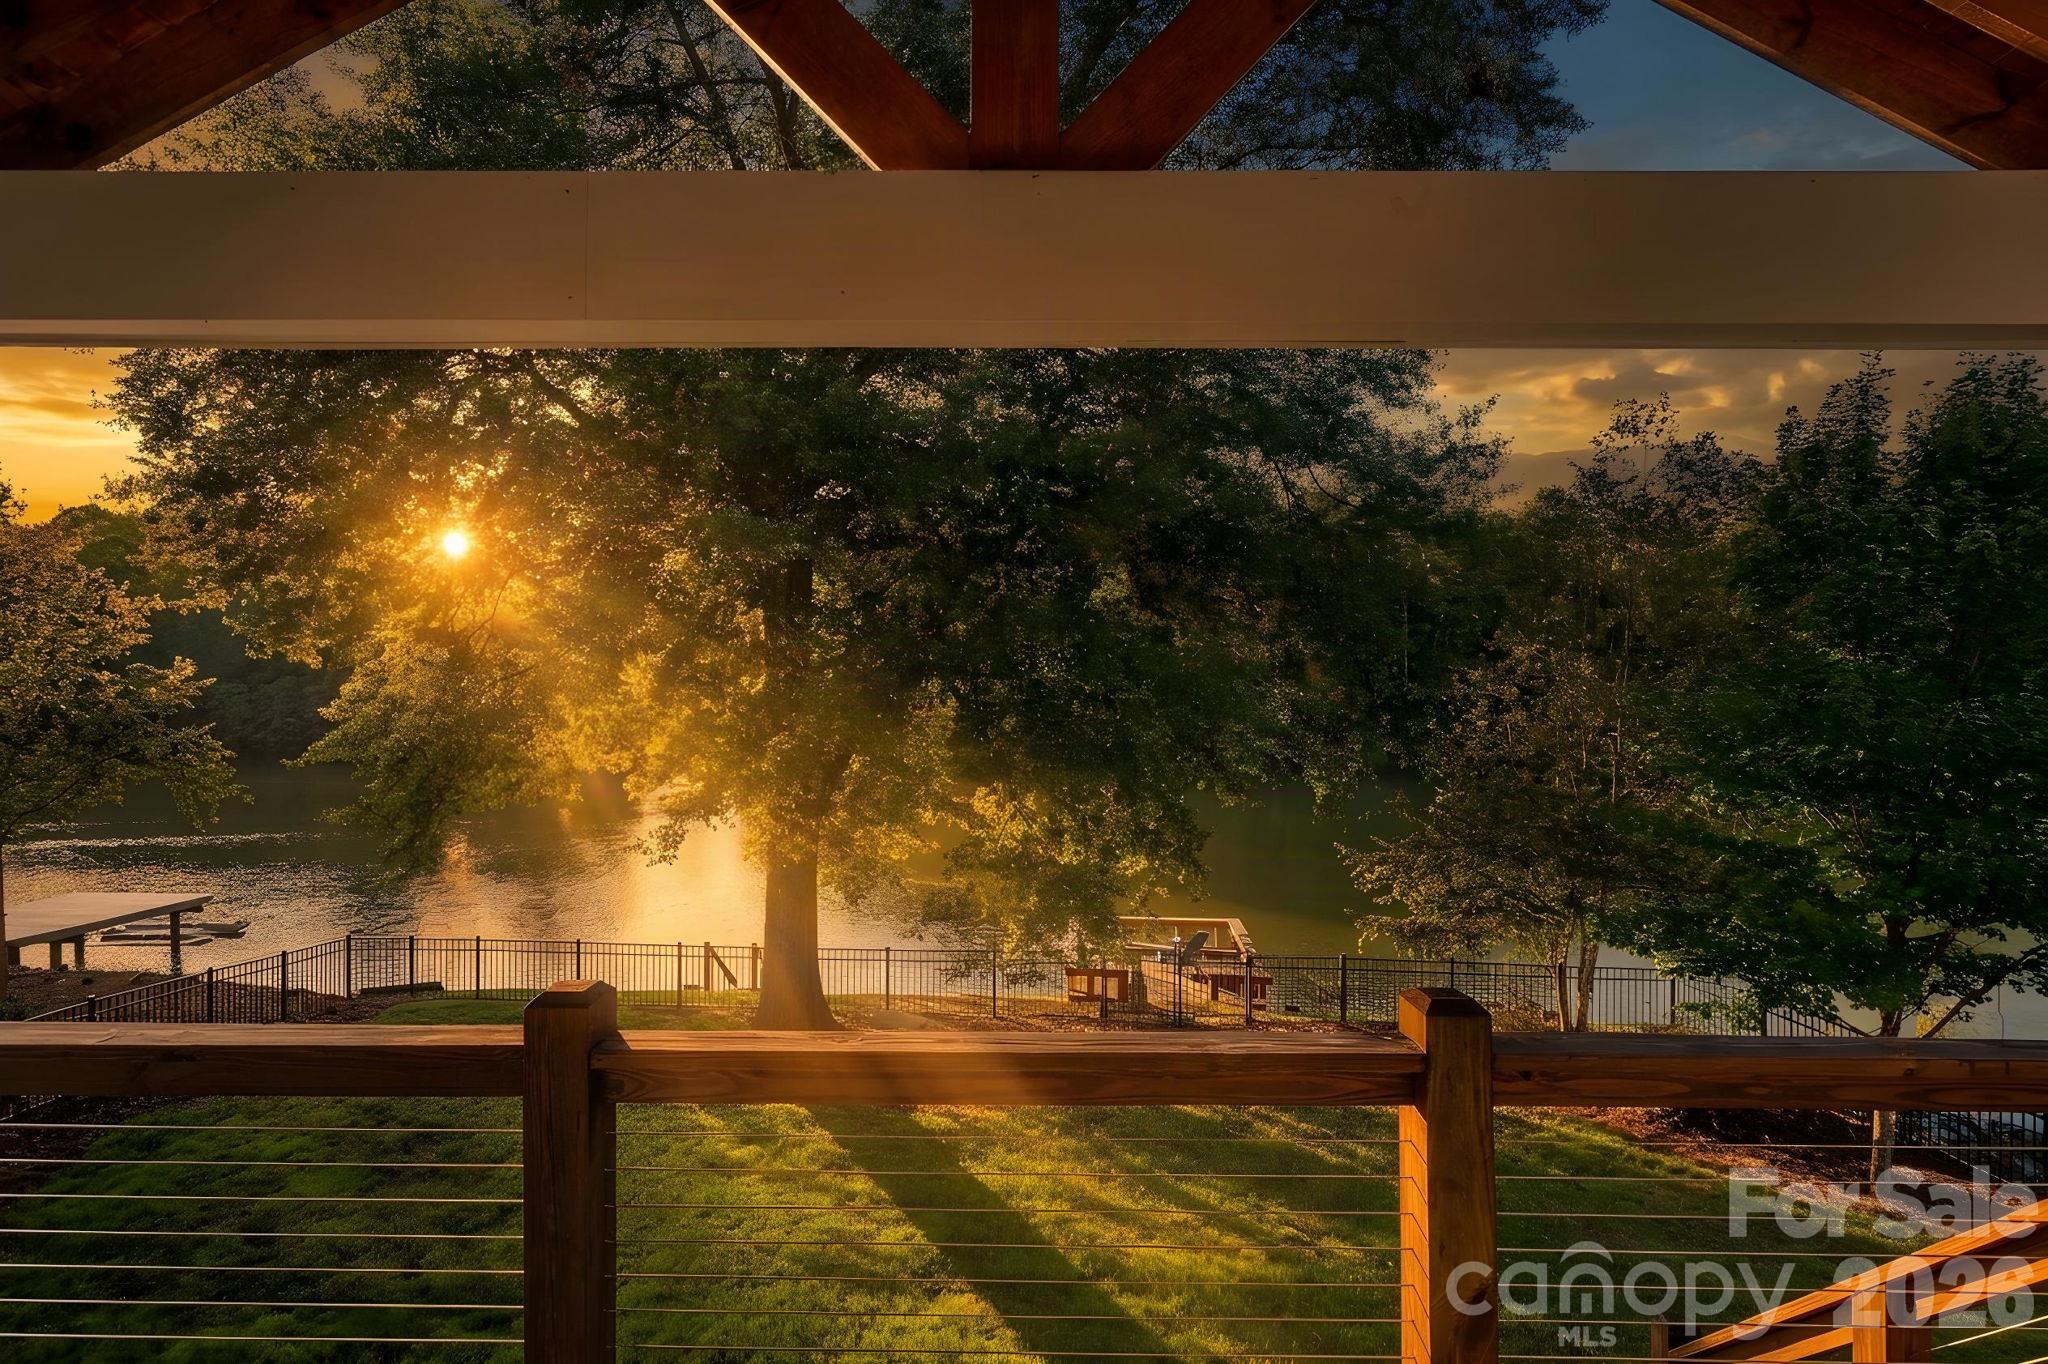
Enjoy your own private dock, fenced waterfront yard with double gate providing easy access to the lake but offering children and dogs a flat open yard to safely play. The expansive covered back porch, complete with tongue-and-groove ceiling, surround sound wiring and a dedicated gas line for an outdoor grill, is made for morning coffee in your rocking chair, unforgettable lake gatherings, and relaxing evenings overlooking the water.
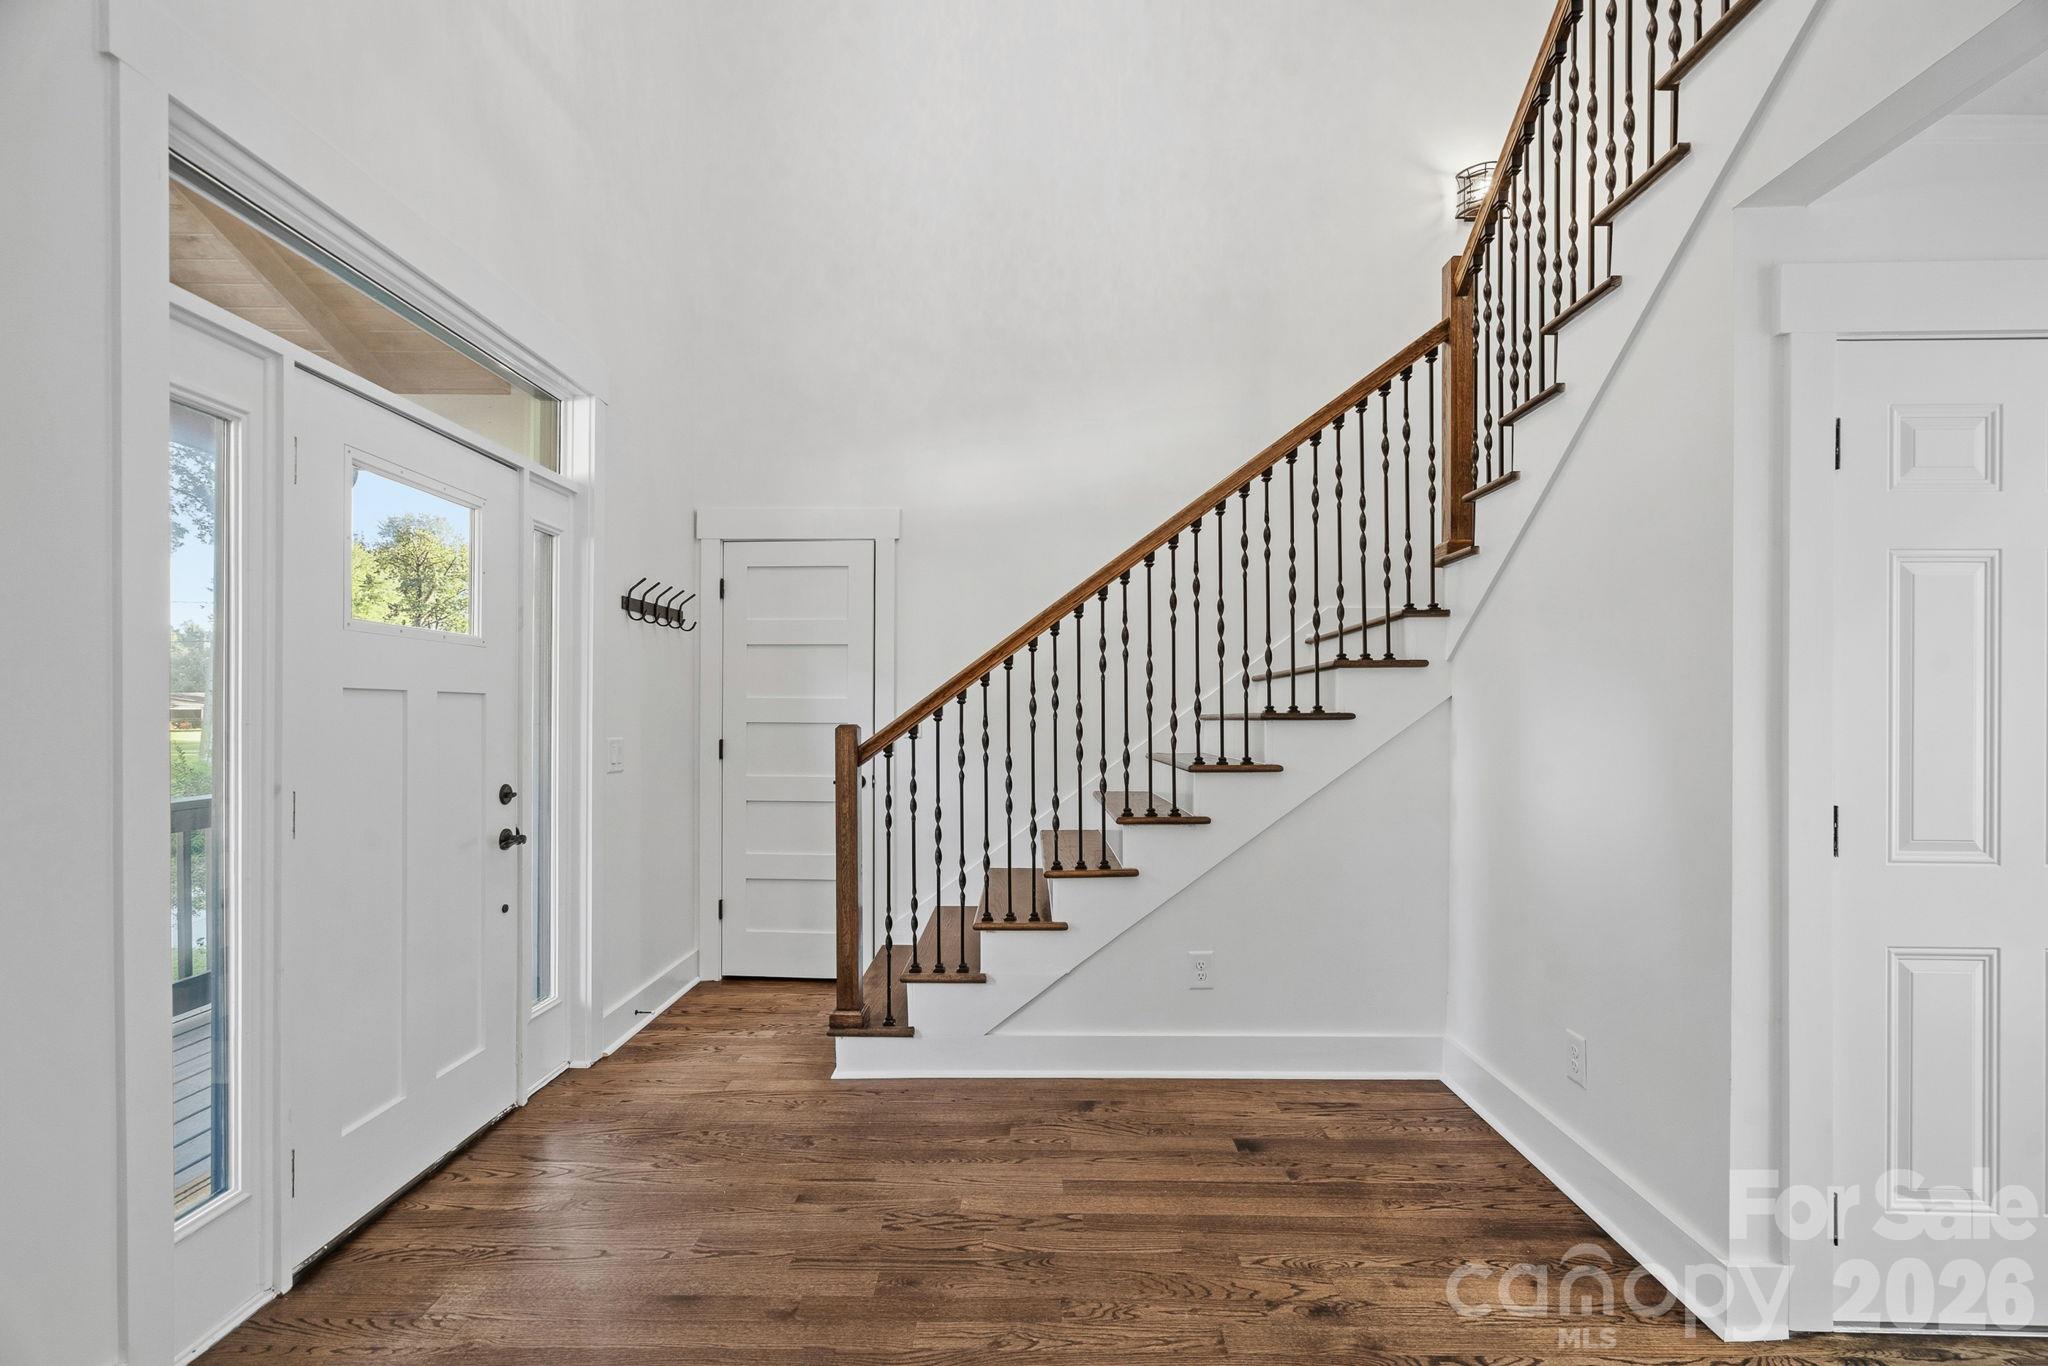
Inside, the spacious 5-bedroom, 3.5-bath home features a primary suite on the main level, soaring two-story ceilings in the foyer and great room, and immaculate hardwood floors throughout the downstairs, staircase and catwalk. The beautifully remodeled kitchen is designed for entertaining with shaker cabinets, under-cabinet lighting, a 6-burner gas range with accent hood, farmhouse sink and oversized granite island with seating for four. The great room features stunning built-ins surrounding newly installed gas logs.
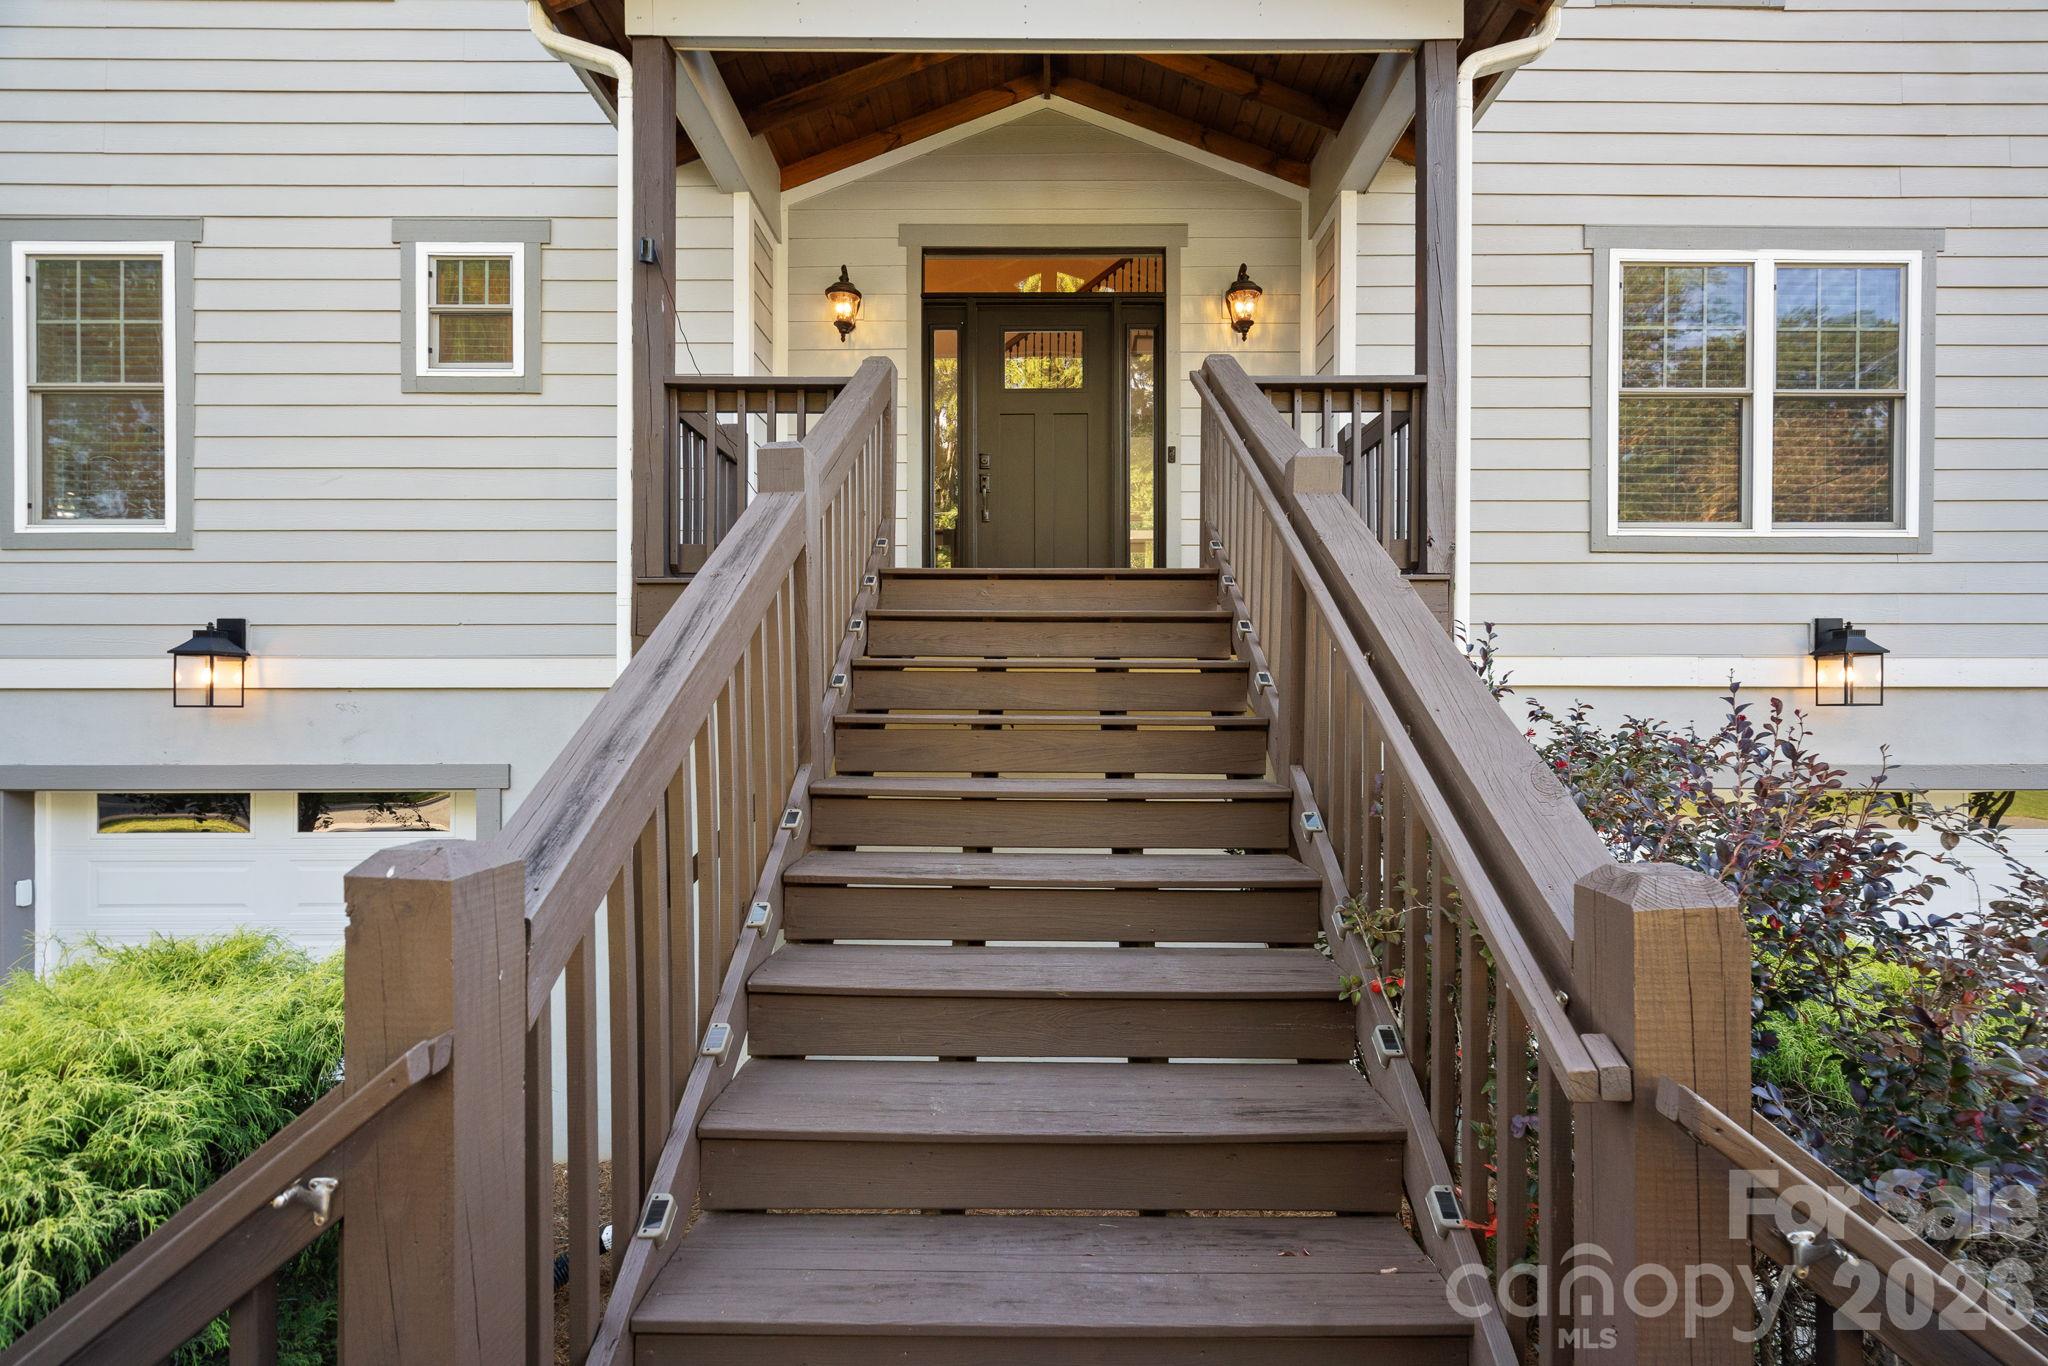
The remodeled primary bath offers a large soaking tub, rain shower head and spacious closet. Additional highlights include granite and quartz countertops, updated fixtures, fresh paint throughout, tankless water heater, 3-car garage, newly stained front porch and refreshed landscaping. New refrigerator, dishwasher and washer/dryer (2025) to convey.
Whether you’re looking for a full-time lake retreat, weekend escape, income-producing property or a place to create unforgettable memories with family and friends, this rare waterfront opportunity delivers the lifestyle, location and flexibility you’ve been waiting for. Showings start 10/17!
Save
Ask
Tour
Hide
Share
Listing Snapshot
Price
$850,000
Days On Site
0 Days
Bedrooms
5
Inside Area (SqFt)
2,887 sqft
Total Baths
4
Full Baths
3
Partial Baths
1
Lot Size
0.25 Acres
Year Built
2017
MLS® Number
4431741
Status
Coming Soon
Property Tax
N/A
HOA/Condo/Coop Fees
N/A
Sq Ft Source
N/A
Friends & Family
React
Comment
Invite
No Comments Yet
Did you know? You can invite friends and family to your search. They can join your search, rate and discuss listings with you.
The Digital Millennium Copyright Act of 1998, 17 U.S.C. § 512 (the “DMCA”)
provides recourse for copyright owners who believe that material appearing on
the Internet infringes their rights under U.S. copyright law. If you believe
in good faith that any content or material made available in connection with
our website or services infringes your copyright, you (or your agent) may send
us a notice requesting that the content or material be removed, or access to
it blocked. Notices must be sent in writing by email to
DMCAnotice@MLSGrid.com.
“The DMCA requires that your notice of alleged copyright infringement include
the following information:
(1) description of the copyrighted work that is the subject of claimed
infringement;
(2) description of the alleged infringing content and information sufficient
to permit us to locate the content;
(3) contact information for you, including your address, telephone number and
email address;
(4) a statement by you that you have a good faith belief that the content in
the manner complained of is not authorized by the copyright owner, or its
agent, or by the operation of any law;
(5) a statement by you, signed under penalty of perjury, that the information
in the notification is accurate and that you have the authority to enforce the
copyrights that are claimed to be infringed; and
(6) a physical or electronic signature of the copyright owner or a person
authorized to act on the copyright owner’s behalf. Failure to include all of
the above information may result in the delay of the processing of your
complaint.
Last checked - 2026-10-14 03:34 AM UTC
Neighborhood & Commute
Source: Walkscore
Disclosure: Community information and market data powered by Constellation Data Labs. Information is deemed reliable but not guaranteed.




Did you know? You can invite friends and family to your search. They can join your search, rate and discuss listings with you.