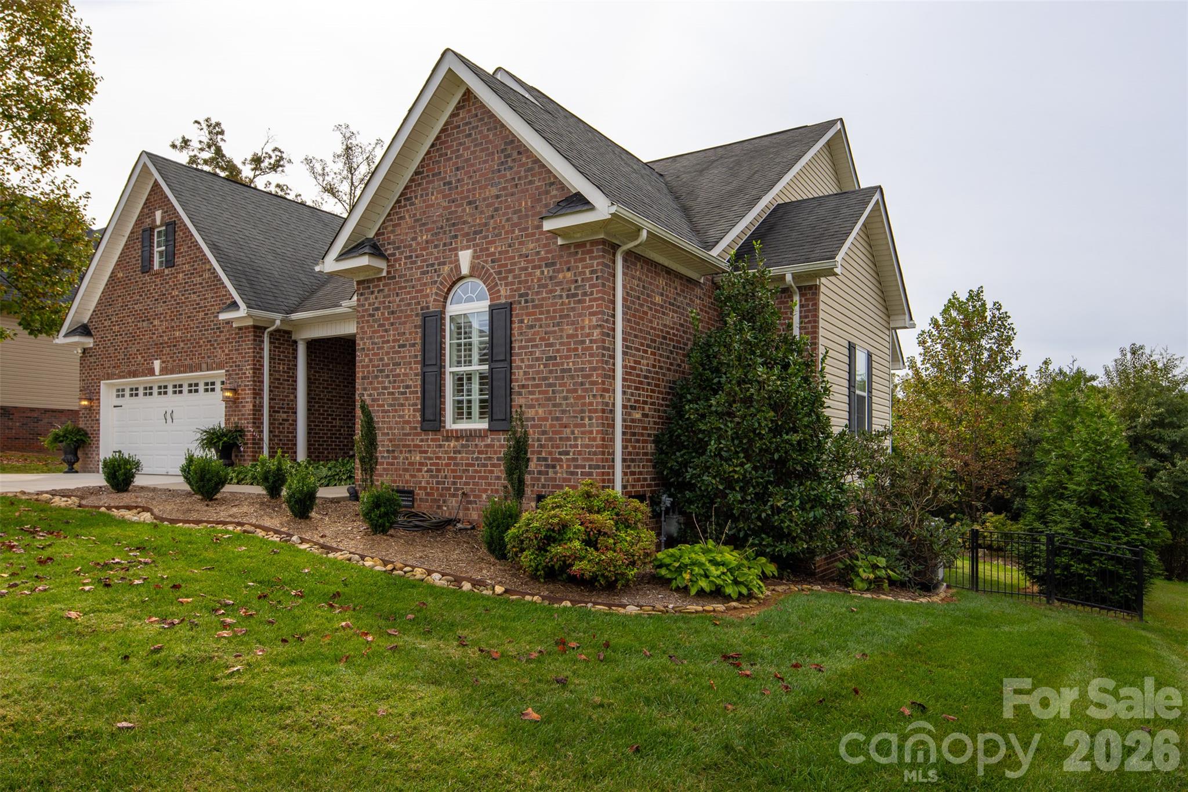
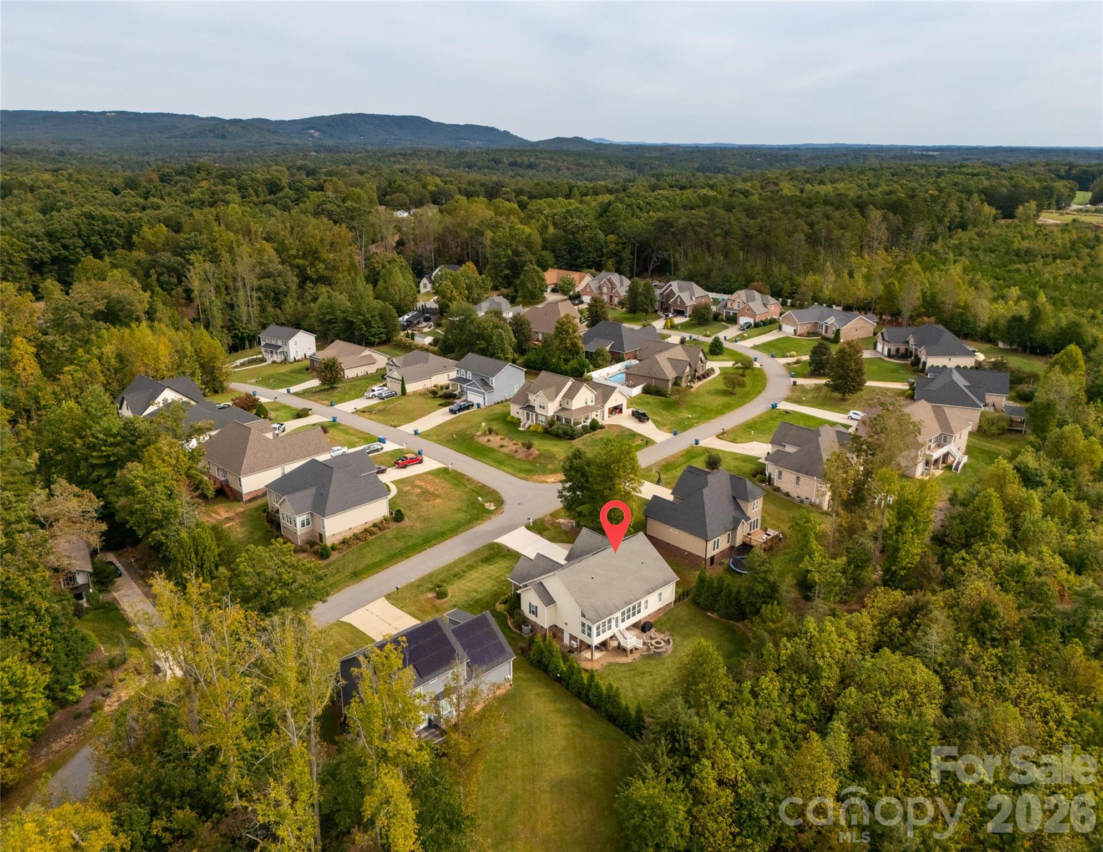
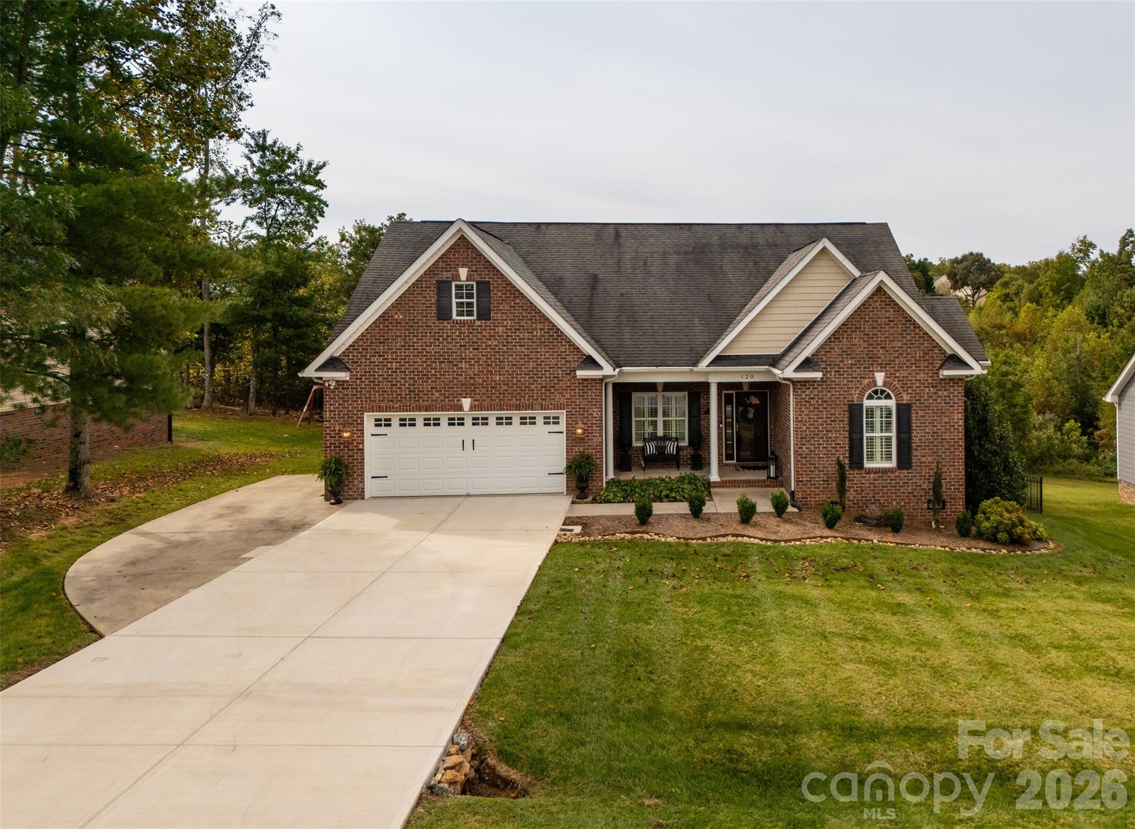
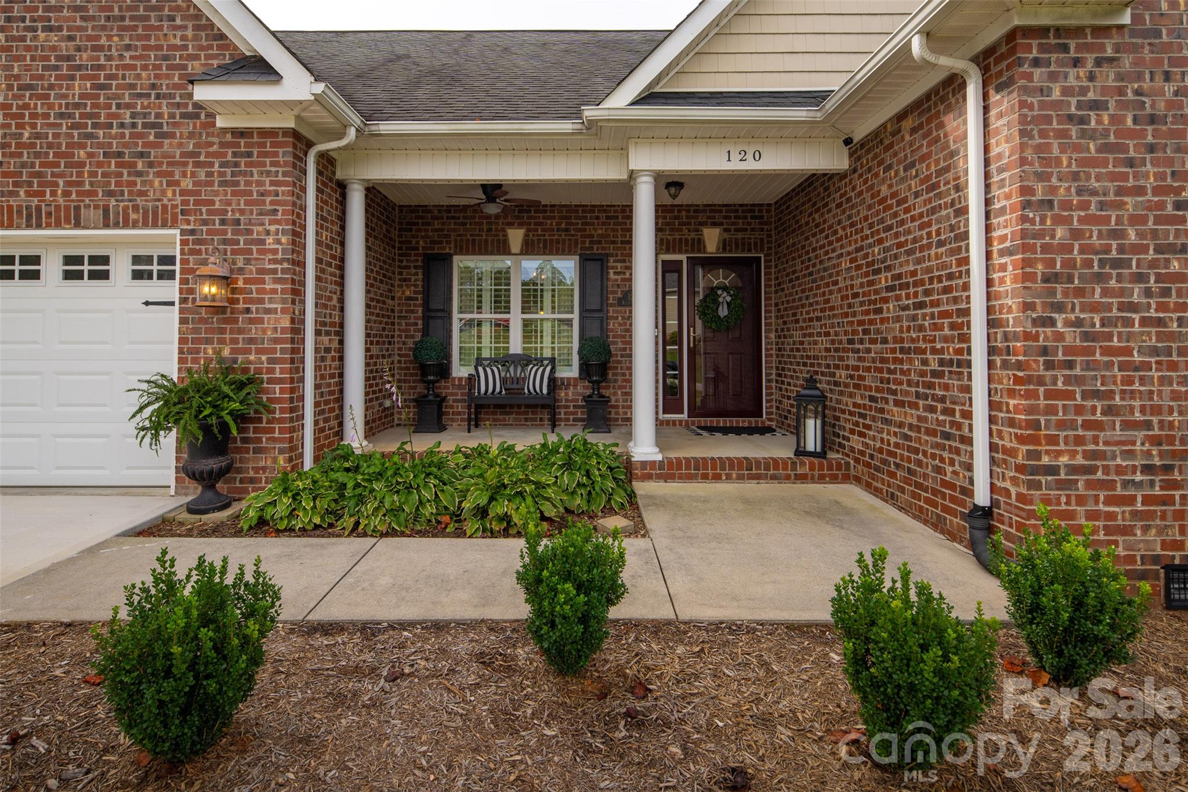
From the moment you arrive, this beautifully appointed and impeccably maintained home makes a unforgettable impression. The main level features a formal dining room and great room with gas fireplace and custom cabinetry which provides additional storage. Kitchen features white cabinetry with granite countertops, stainless steel appliances and an eat-in bar. Main level hardwood flooring in foyer, dining room, great room and kitchen. A true highlight of the home is the stunning vaulted ceiling, sunroom complete with shiplap walls, and an abundance of windows overlooking a private, fenced backyard. Step outside to enjoy the gathering area and natural gas fire pit, perfect for entertaining on cool Fall evenings. The spacious primary suite is privately positioned on the opposite side of the home from the two secondary bedrooms. It features a trey ceiling, large walk-in shower and closet. The split-bedroom layout includes a shared full bathroom. Upstairs you will find a versatile bonus room with built-ins and continued hardwood flooring. This room would be ideal for a home office, media room or playroom. There is also a walk-in attic for additional storage. With Wittenburg Springs being a desirable location, open floor plan, gorgeous sunroom, private backyard and numerous custom features, this home is truly a must-see. Ring doorbell does not convey.
| yesterday | Listing first seen on site | |
| yesterday | Listing updated with changes from the MLS® |



