Waterfront Treehouse Retreat with Stunning Lake Views in River Hills
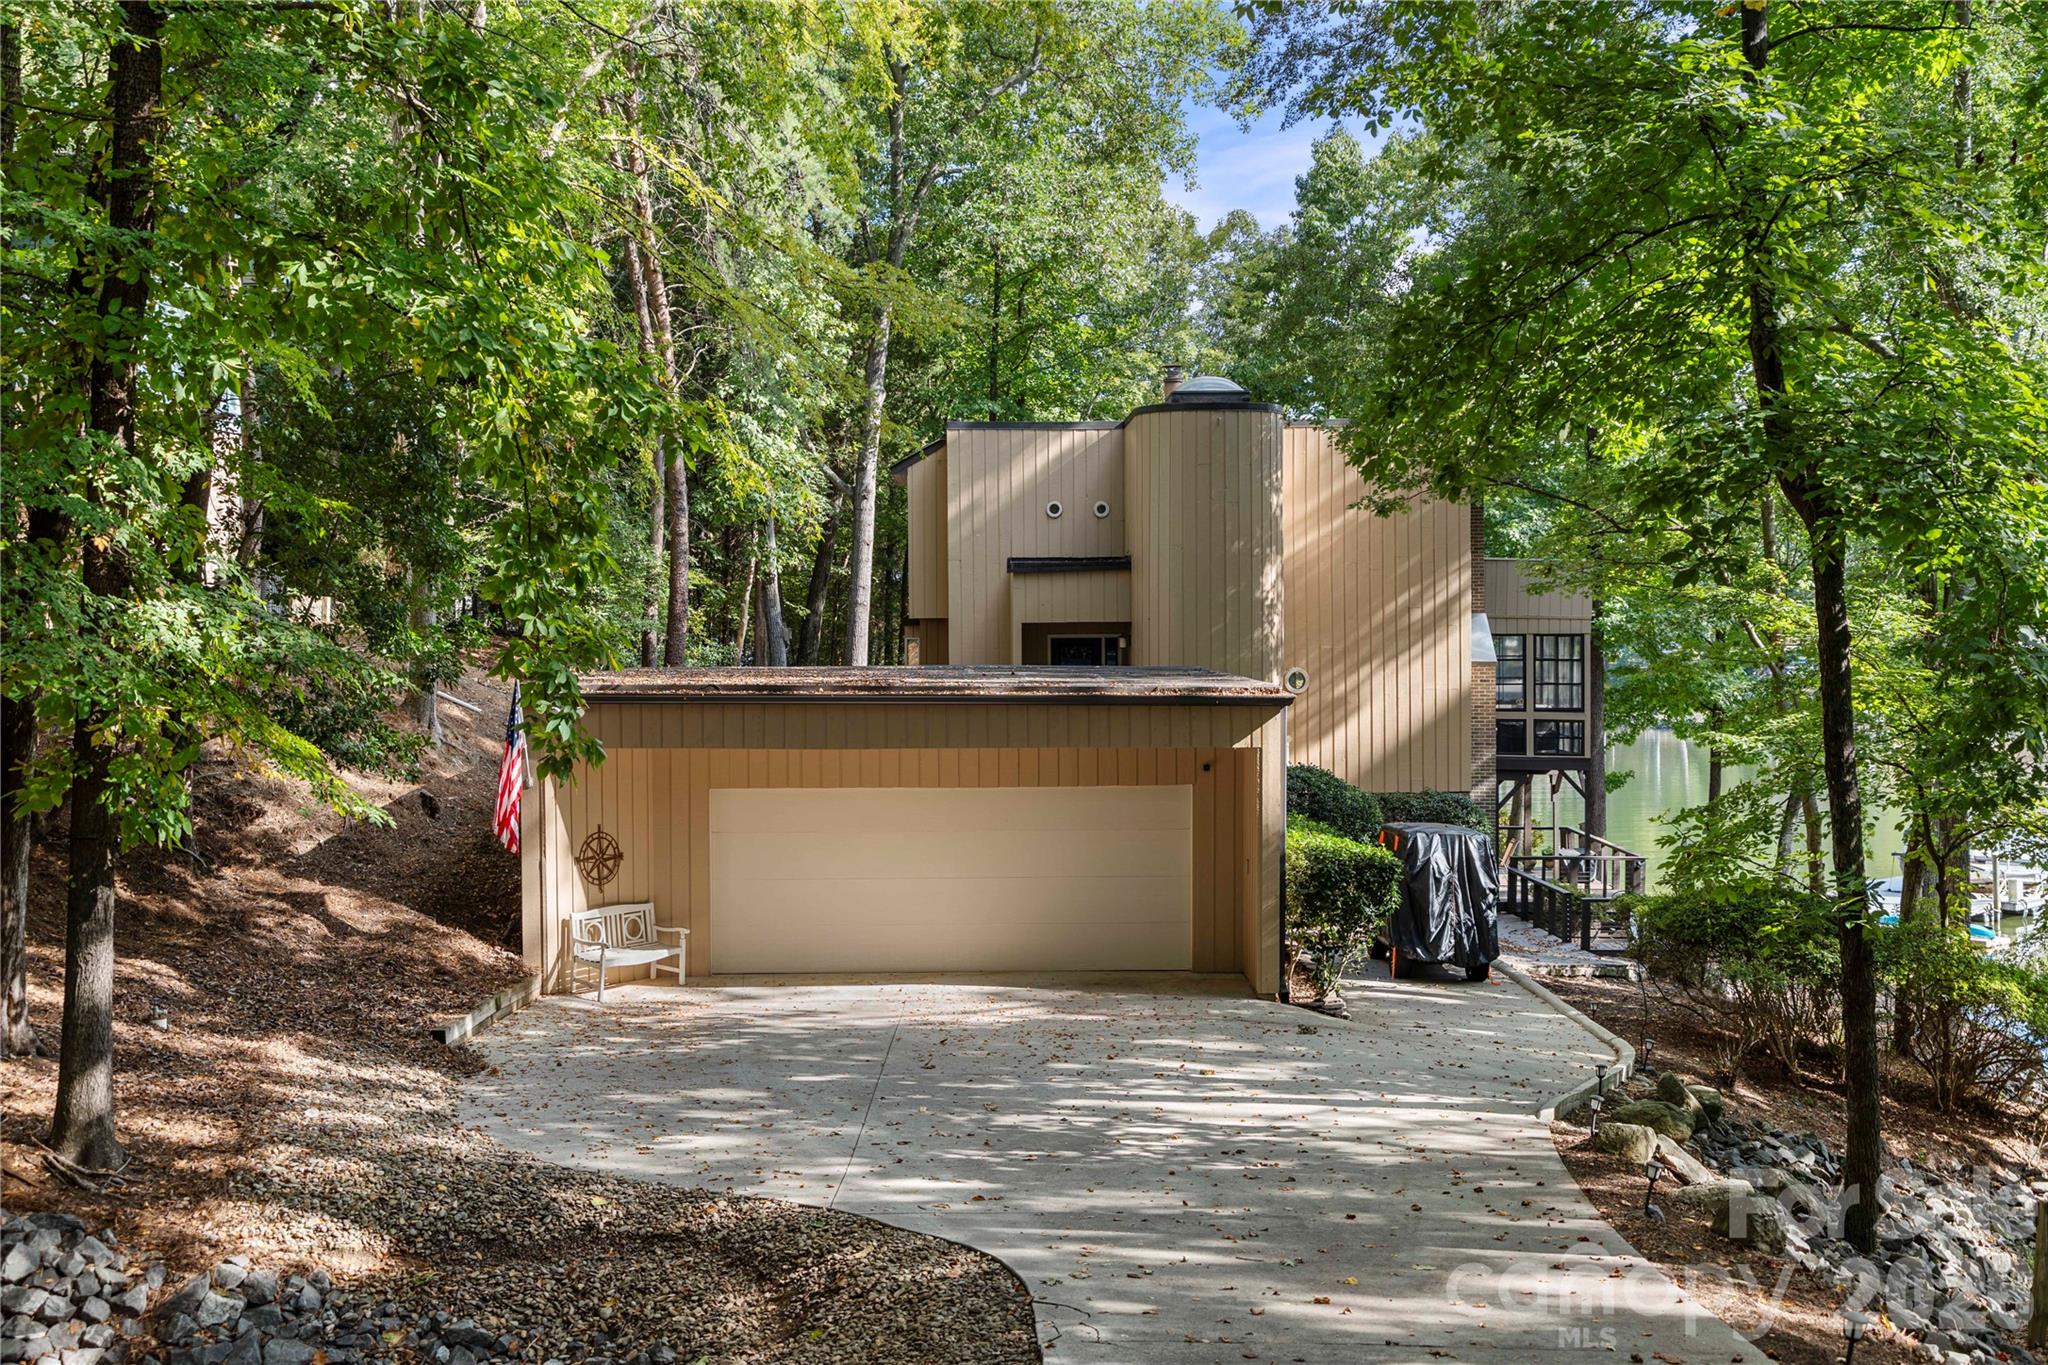
Come home every day to your own private sanctuary. This custom-built waterfront home feels like a luxurious treehouse, offering breathtaking lake views from nearly every window.
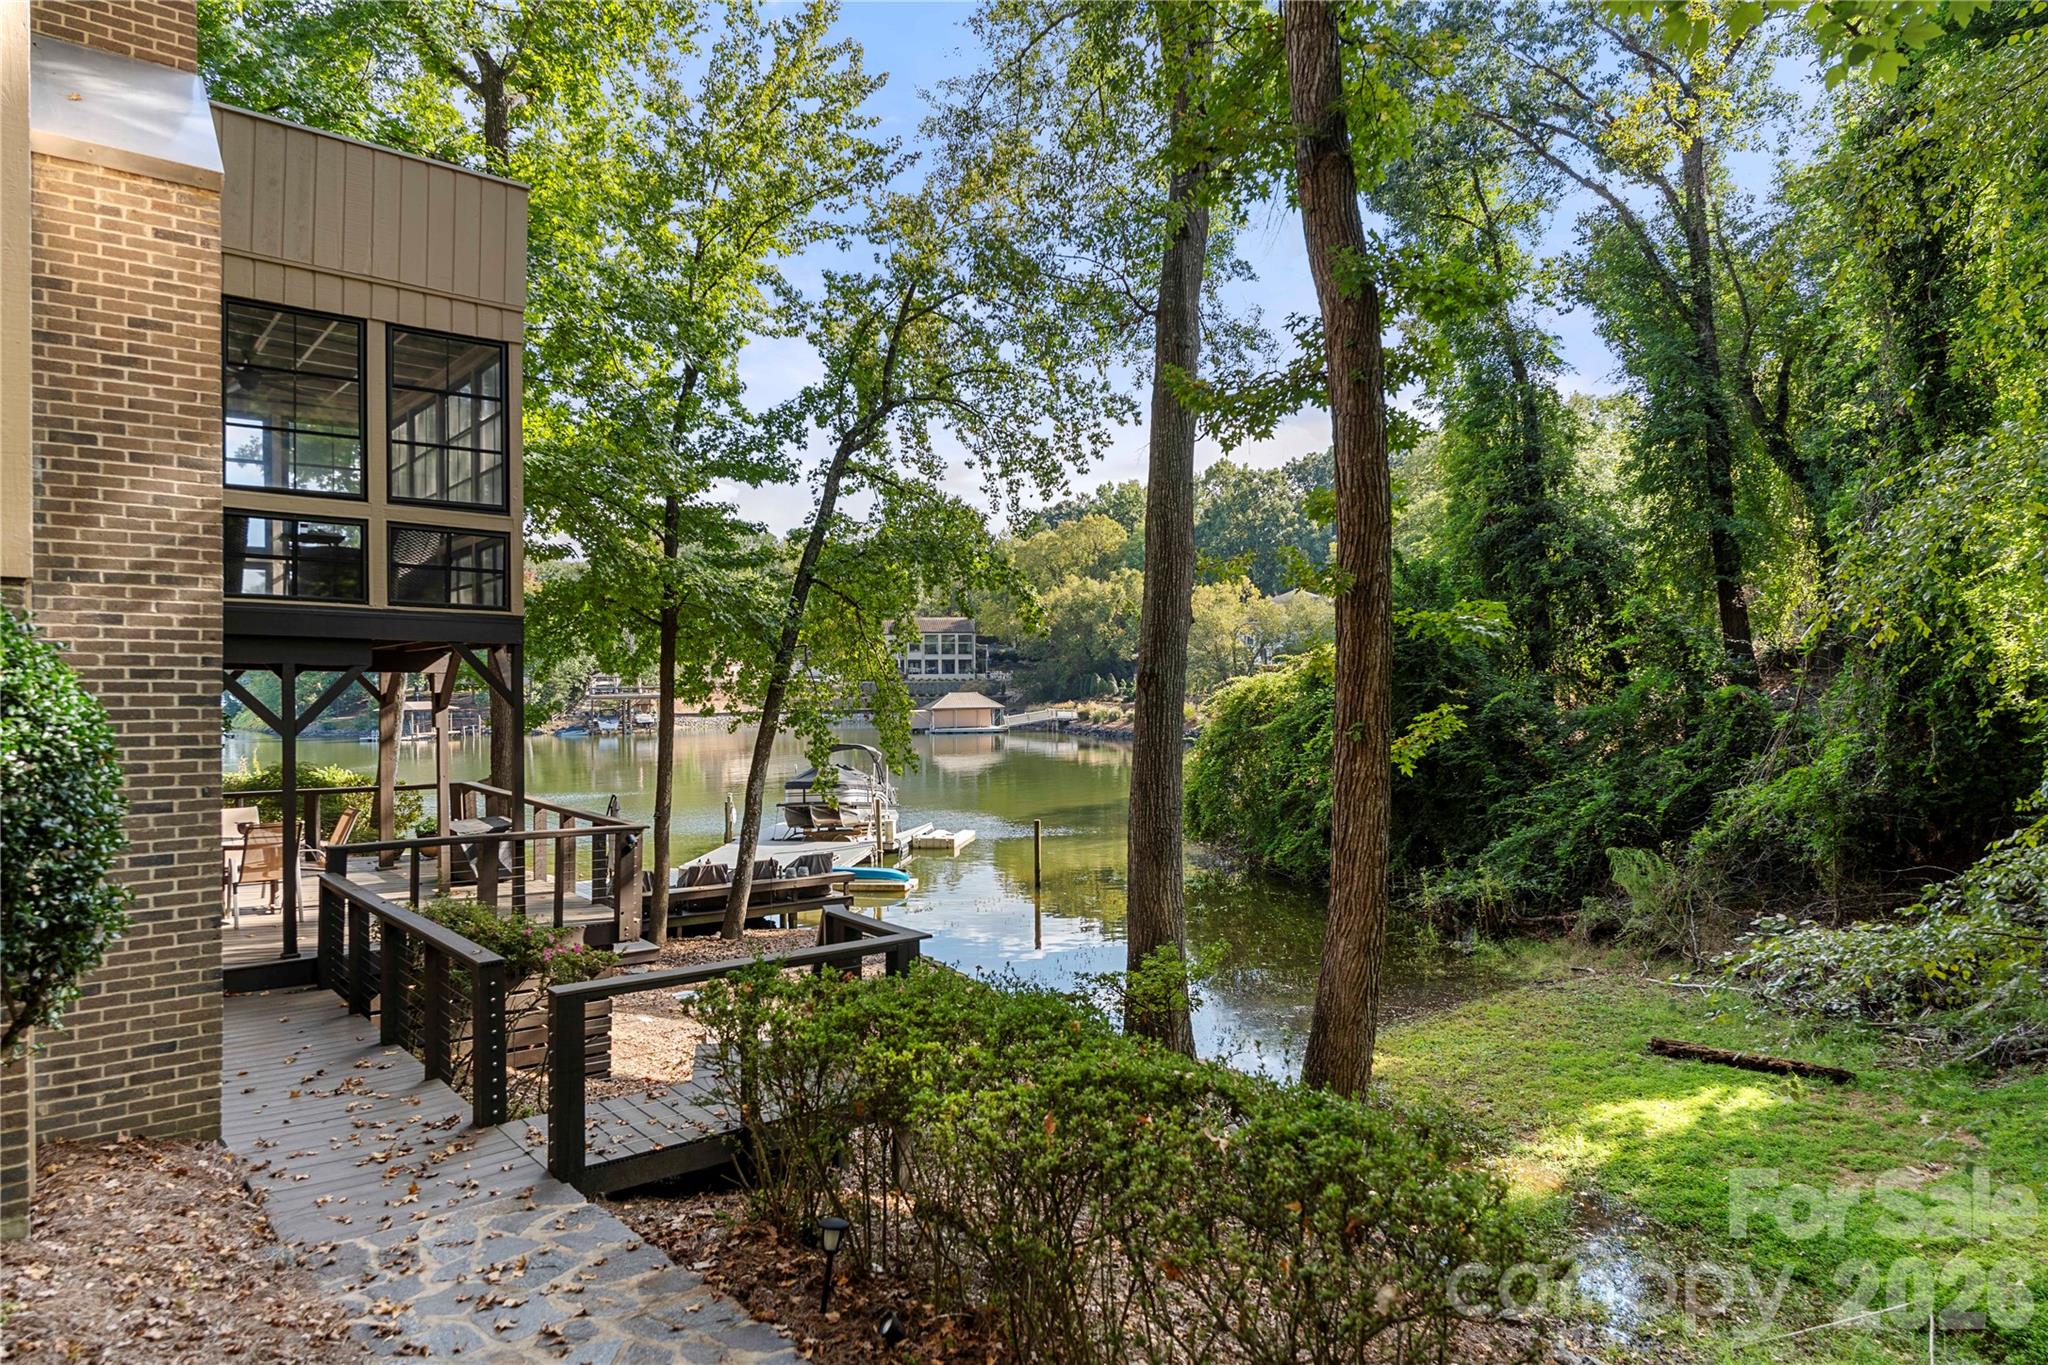
Rustic, cozy, and full of character, this home was designed for both relaxation and entertaining. Expansive decks on every level provide the perfect setting for enjoying the peaceful surroundings and spectacular water views.
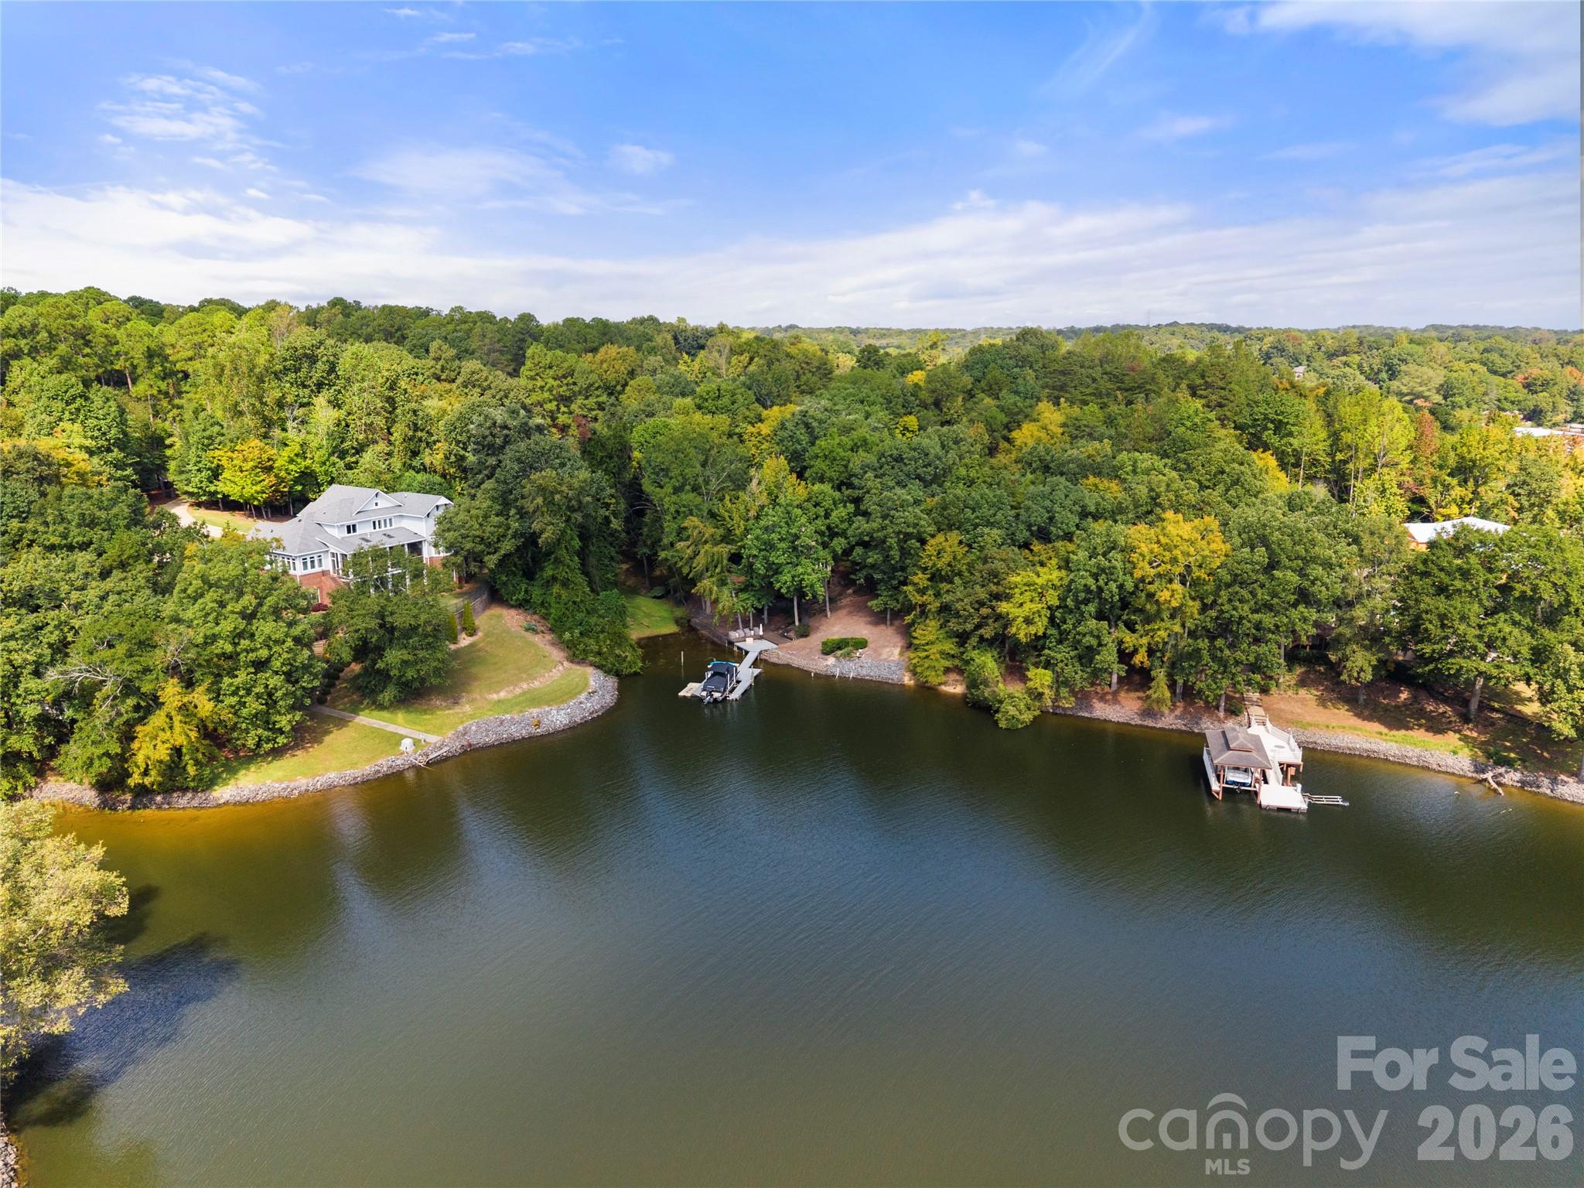
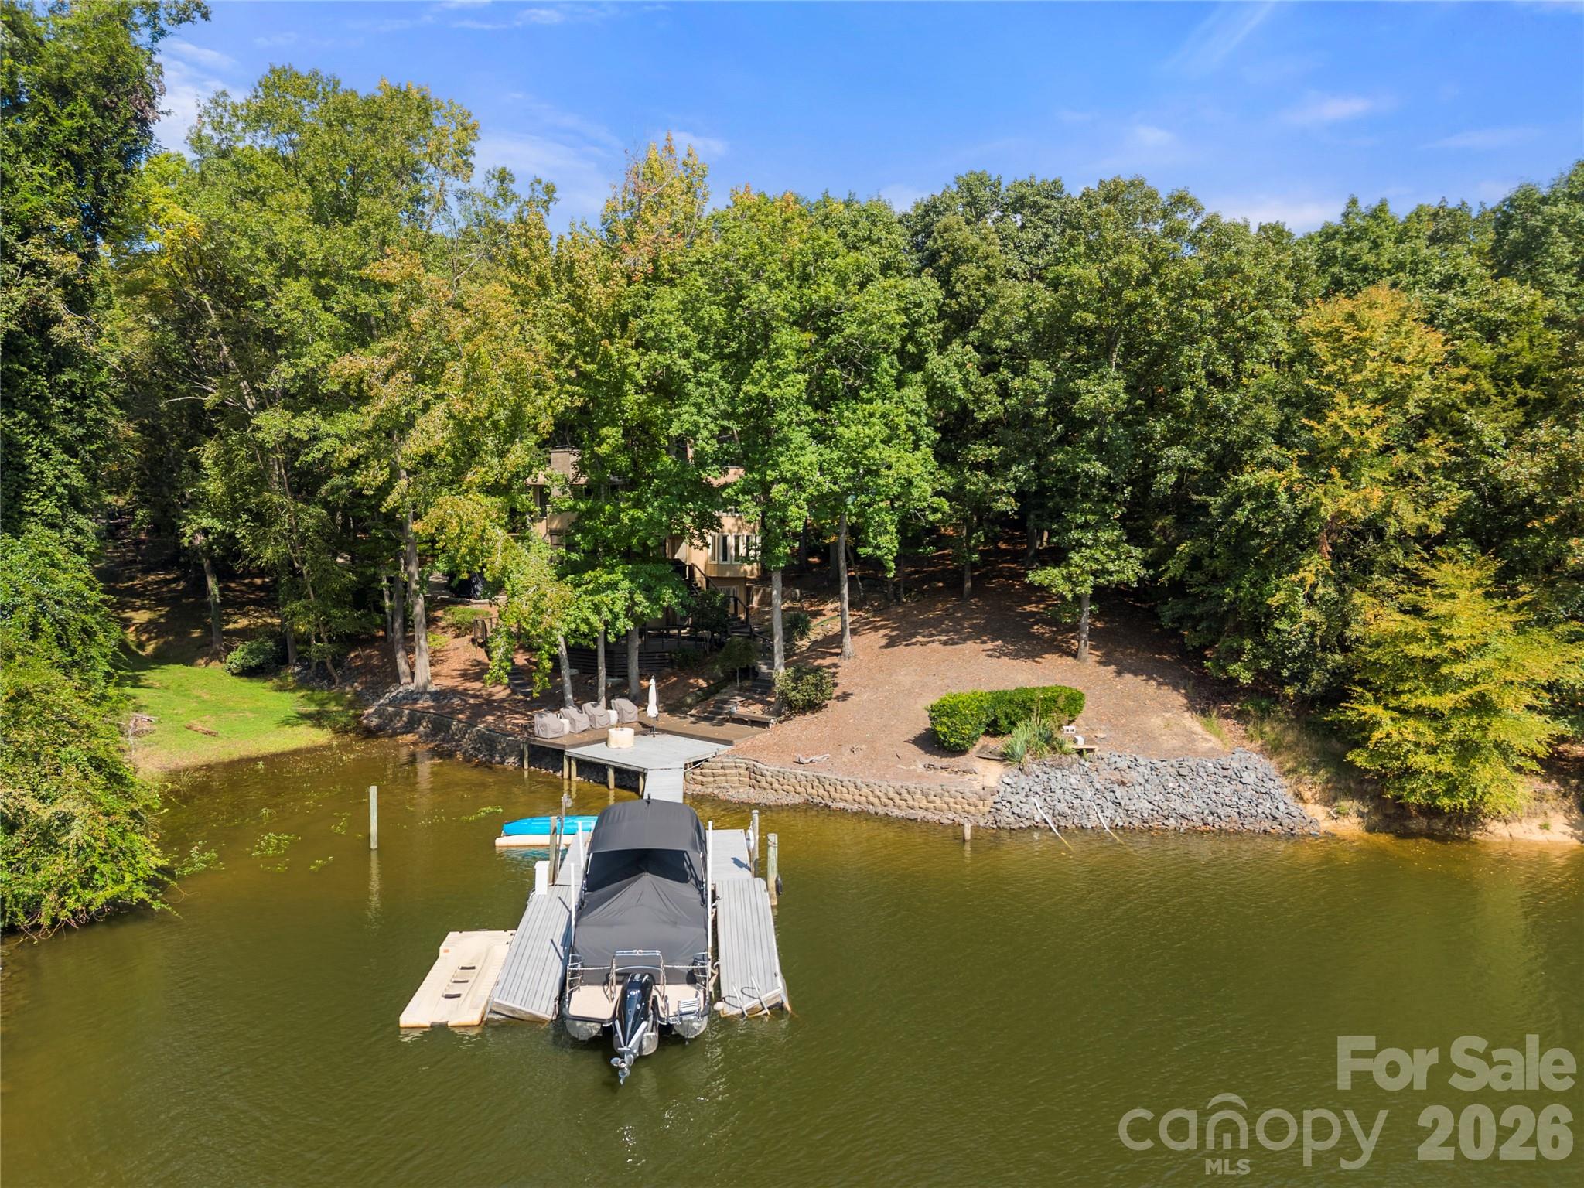
Nestled on a quiet cul-de-sac in a deep-water cove, the property features its own private dock and boat lift, making lake living effortless. The backyard showcases a beautiful waterfall feature that flows into the lake, creating the soothing sounds of a mountain retreat. Relax on the oversized dock and enjoy the feeling of being tucked away in nature while still having all the conveniences of home.
Inside, the home offers a private upper-level primary suite that serves as your personal retreat. The main level features an open floor plan with a soaring stone fireplace, massive windows, and panoramic lake views throughout. Just off the living room, the four-season room provides the ideal space to enjoy the beauty of every season, especially during the mild spring and fall months.
The lower level includes three additional bedrooms that offer privacy for family and guests, along with direct access to the decks, dock, and lakefront.
Located in the prestigious gated community of River Hills, residents enjoy an unmatched lifestyle with access to a private beach park, marina, country club, golf course, tennis facilities, and more. This exceptional property combines the serenity of a mountain getaway with the luxury of waterfront living.
Why vacation occasionally when you can feel like you're on vacation every day?
Save
Ask
Tour
Hide
Share
Listing Snapshot
Price
$1,350,000
Days On Site
2 Days
Bedrooms
4
Inside Area (SqFt)
2,636 sqft
Total Baths
3
Full Baths
2
Partial Baths
1
Lot Size
0.48 Acres
Year Built
1980
MLS® Number
4430861
Status
Active
Property Tax
N/A
HOA/Condo/Coop Fees
$203.33 monthly
Sq Ft Source
N/A
Friends & Family
React
Comment
Invite
No Comments Yet
Did you know? You can invite friends and family to your search. They can join your search, rate and discuss listings with you.
Recent Activity
3 days ago
Listing first seen on site
3 days ago
Listing updated with changes from the MLS®
General Features
Garage
Yes
Garage Spaces
2
Levels
Two
Parking
Driveway
Property Sub Type
Single Family Residence
SqFt Above
1779
SqFt Below
857
SqFt Total
2636
Utilities
Natural Gas AvailableCable AvailableElectricity Connected
Zoning
RC-I
Interior Features
Appliances
DishwasherElectric CooktopElectric RangeGas Water HeaterMicrowavePlumbed For Ice Maker
Basement
FinishedWalk-Out AccessWalk-Up Access
Cooling
Ceiling Fan(s)Central Air
Fireplace
Yes
Fireplace Features
Living RoomMaster Bedroom
Flooring
MarbleSlateTileWood
Heating
Forced AirNatural Gas
Interior
Entrance FoyerOpen Floorplan
Laundry Features
In BasementLaundry Room
Save
Ask
Tour
Hide
Share
Exterior Features
Exterior
Boat SlipDock
Lot Features
WaterfrontWooded
Patio And Porch
CoveredDeckFront PorchScreenedSide PorchWrap Around
Roof
Shingle
View
Water
Waterfront
Yes
Waterfront Features
Beach Access
Waterview
Water
Windows/Doors
French Doors
Community Features
Association Amenities
Dog ParkTrail(s)
Association Fee
$610.0
Association Fee Frequency
Quarterly
Community Features
GatedPlaygroundStreet LightsTennis Court(s)
Financing Terms Available
CashConventional
Roads
ConcretePaved
Schools
School District
Unknown
Elementary School
Crowders Creek
Middle School
Oak Ridge
High School
Lake Wylie
Listing courtesy of Carolina Homes Connection, LLC benton.on.homes@gmail.com
The Digital Millennium Copyright Act of 1998, 17 U.S.C. § 512 (the “DMCA”)
provides recourse for copyright owners who believe that material appearing on
the Internet infringes their rights under U.S. copyright law. If you believe
in good faith that any content or material made available in connection with
our website or services infringes your copyright, you (or your agent) may send
us a notice requesting that the content or material be removed, or access to
it blocked. Notices must be sent in writing by email to
DMCAnotice@MLSGrid.com.
“The DMCA requires that your notice of alleged copyright infringement include
the following information:
(1) description of the copyrighted work that is the subject of claimed
infringement;
(2) description of the alleged infringing content and information sufficient
to permit us to locate the content;
(3) contact information for you, including your address, telephone number and
email address;
(4) a statement by you that you have a good faith belief that the content in
the manner complained of is not authorized by the copyright owner, or its
agent, or by the operation of any law;
(5) a statement by you, signed under penalty of perjury, that the information
in the notification is accurate and that you have the authority to enforce the
copyrights that are claimed to be infringed; and
(6) a physical or electronic signature of the copyright owner or a person
authorized to act on the copyright owner’s behalf. Failure to include all of
the above information may result in the delay of the processing of your
complaint.
Last checked - 2026-10-14 11:37 AM UTC
Neighborhood & Commute
Source: Walkscore
Disclosure: Community information and market data powered by Constellation Data Labs. Information is deemed reliable but not guaranteed.




Did you know? You can invite friends and family to your search. They can join your search, rate and discuss listings with you.