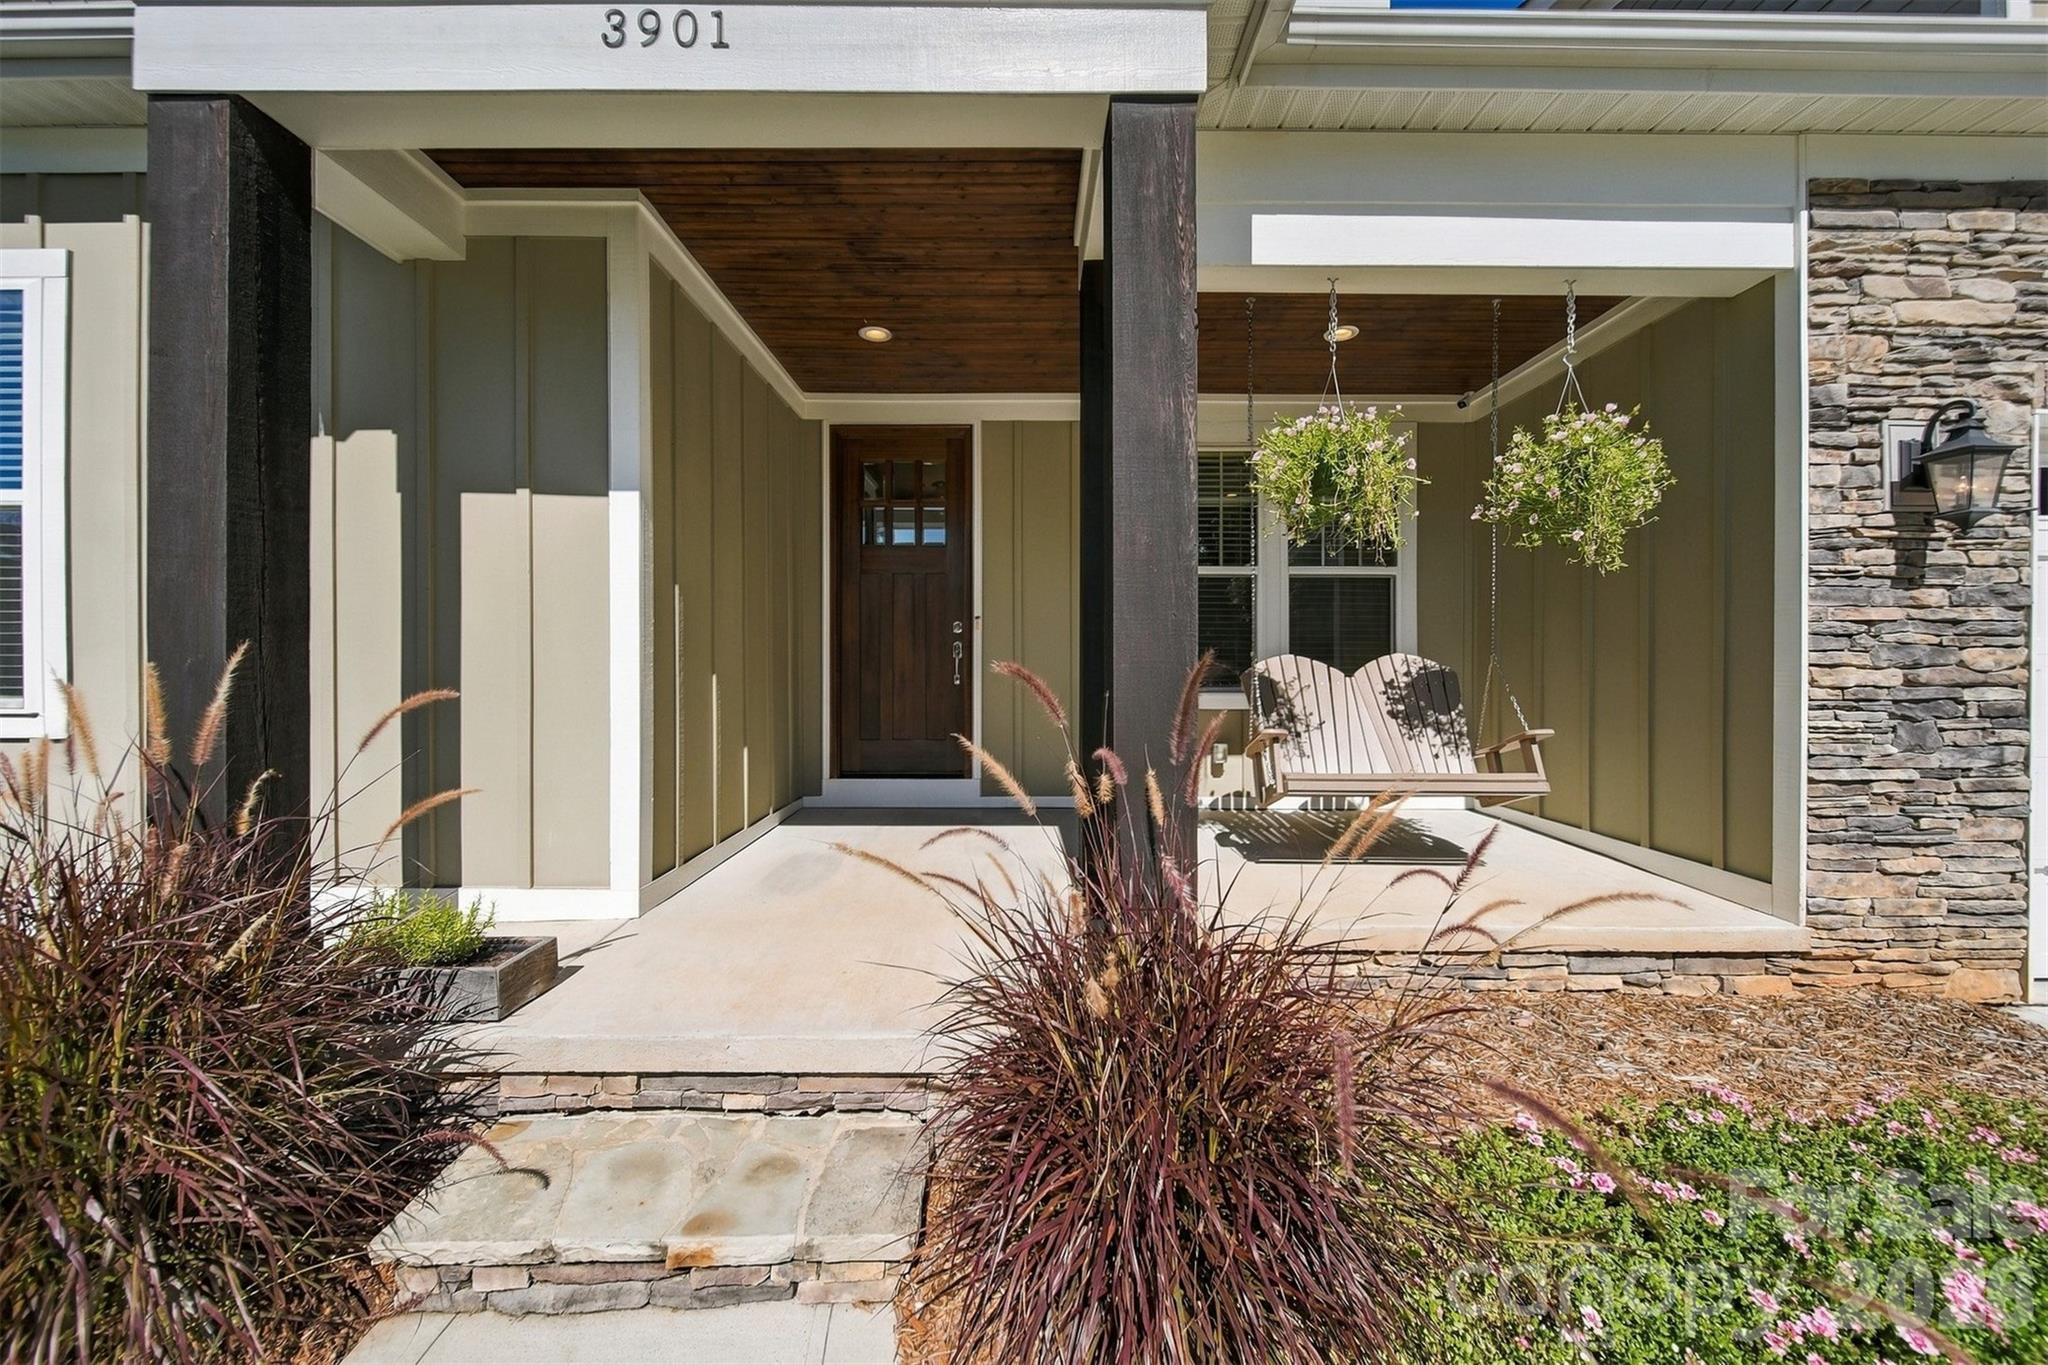
Beautifully maintained and truly move-in ready, this custom-built home in the sought-after Falls at Cloninger Mills neighborhood of Northeast Hickory blends thoughtful craftsmanship with flexible living spaces and inviting outdoor retreats. Its stone and fiber-cement exterior is complemented by substantial 10-inch solid cedar posts and an impressive 8-foot mahogany front door.
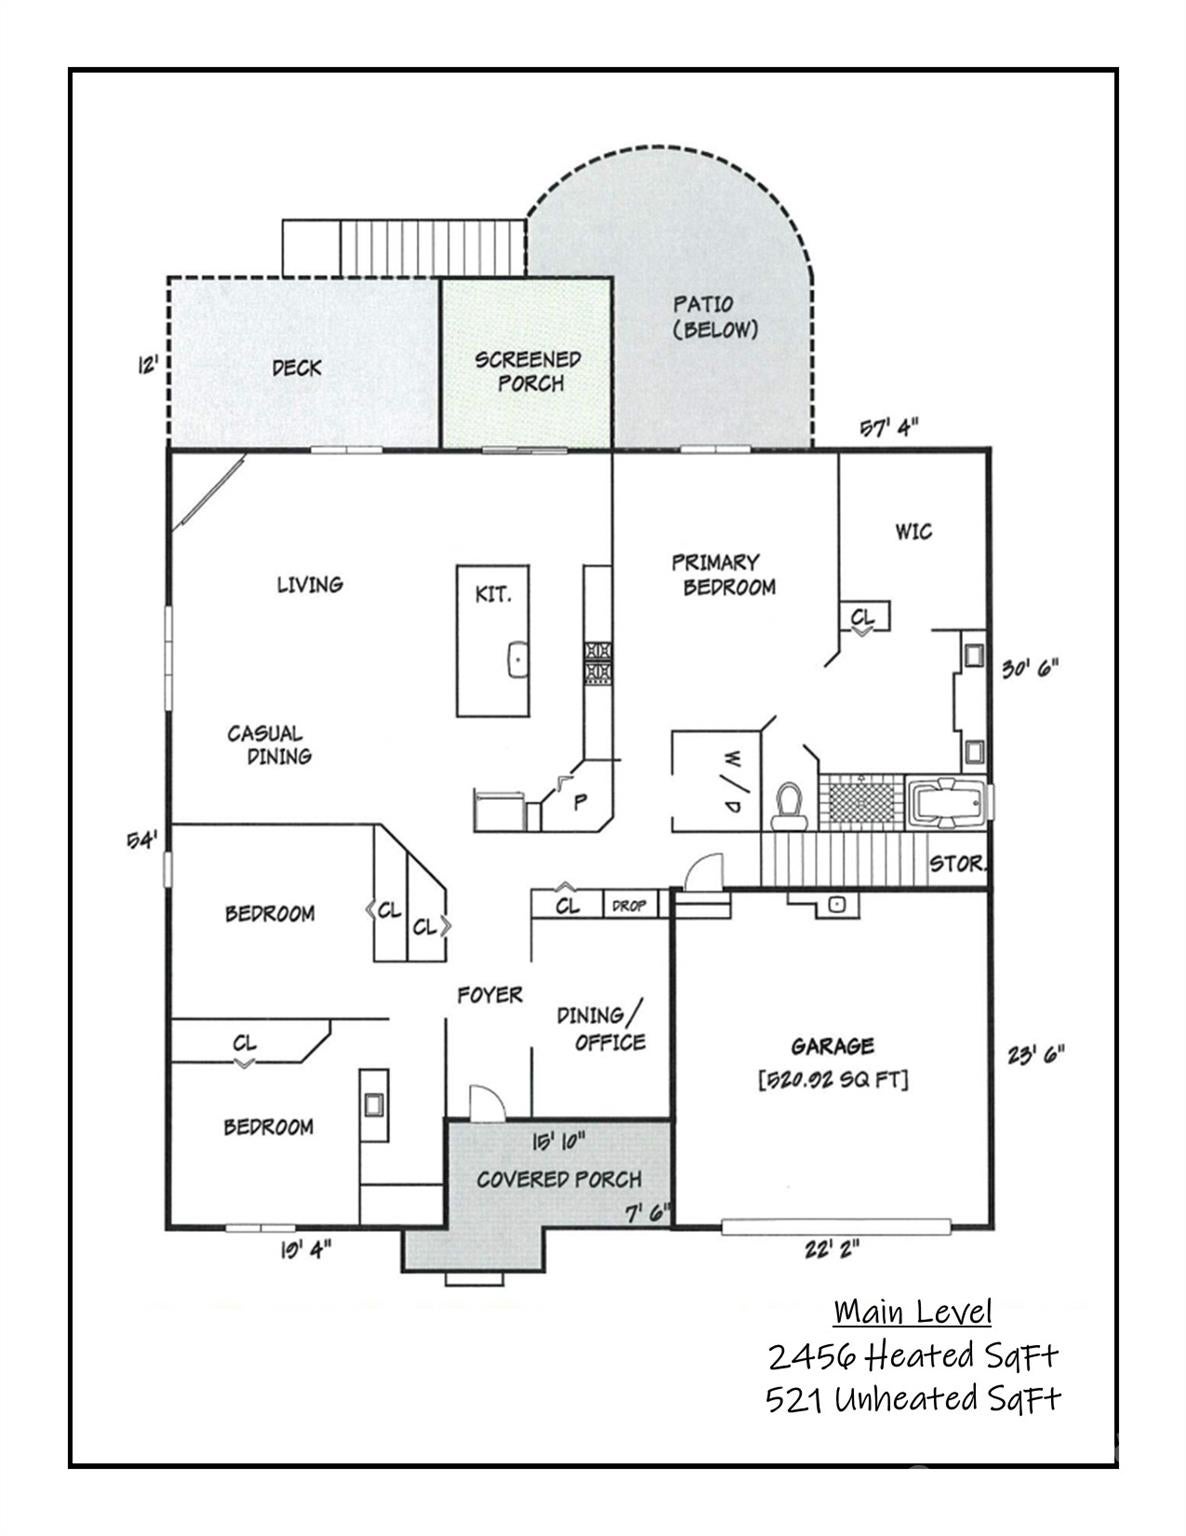
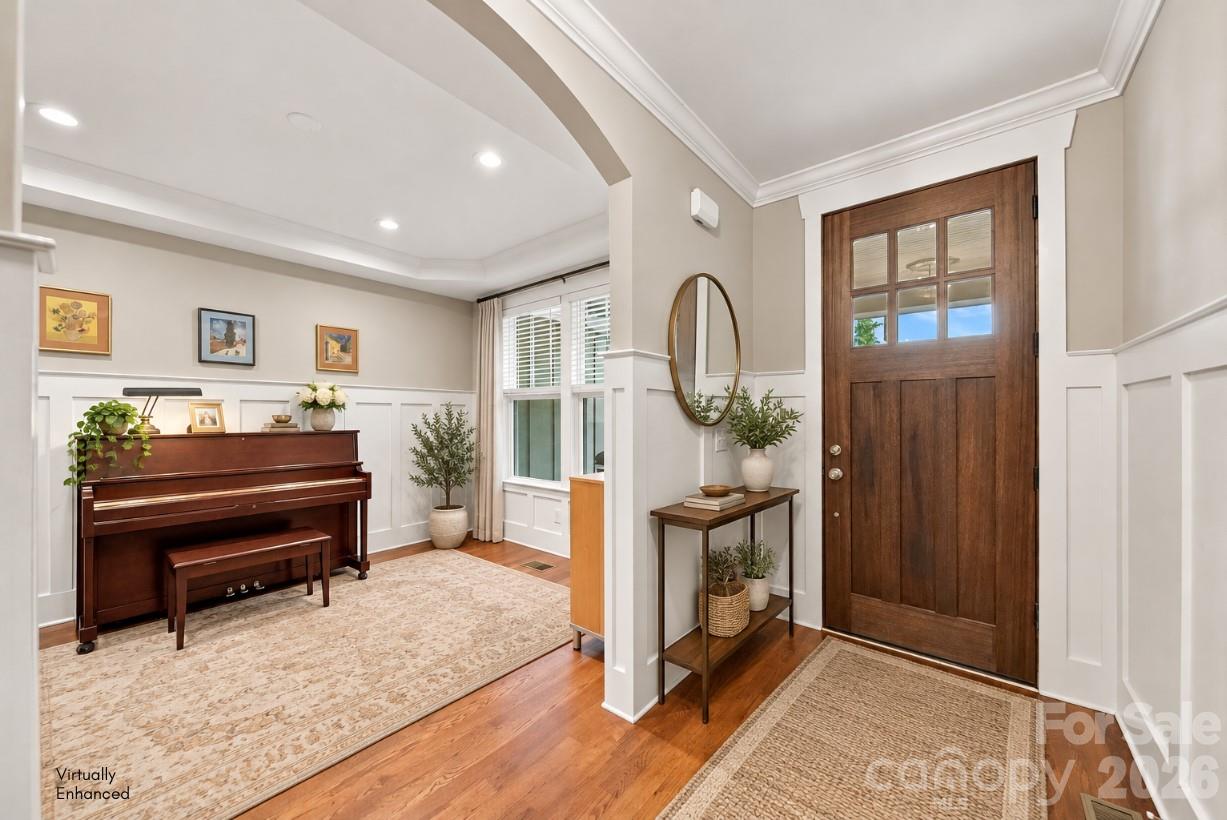
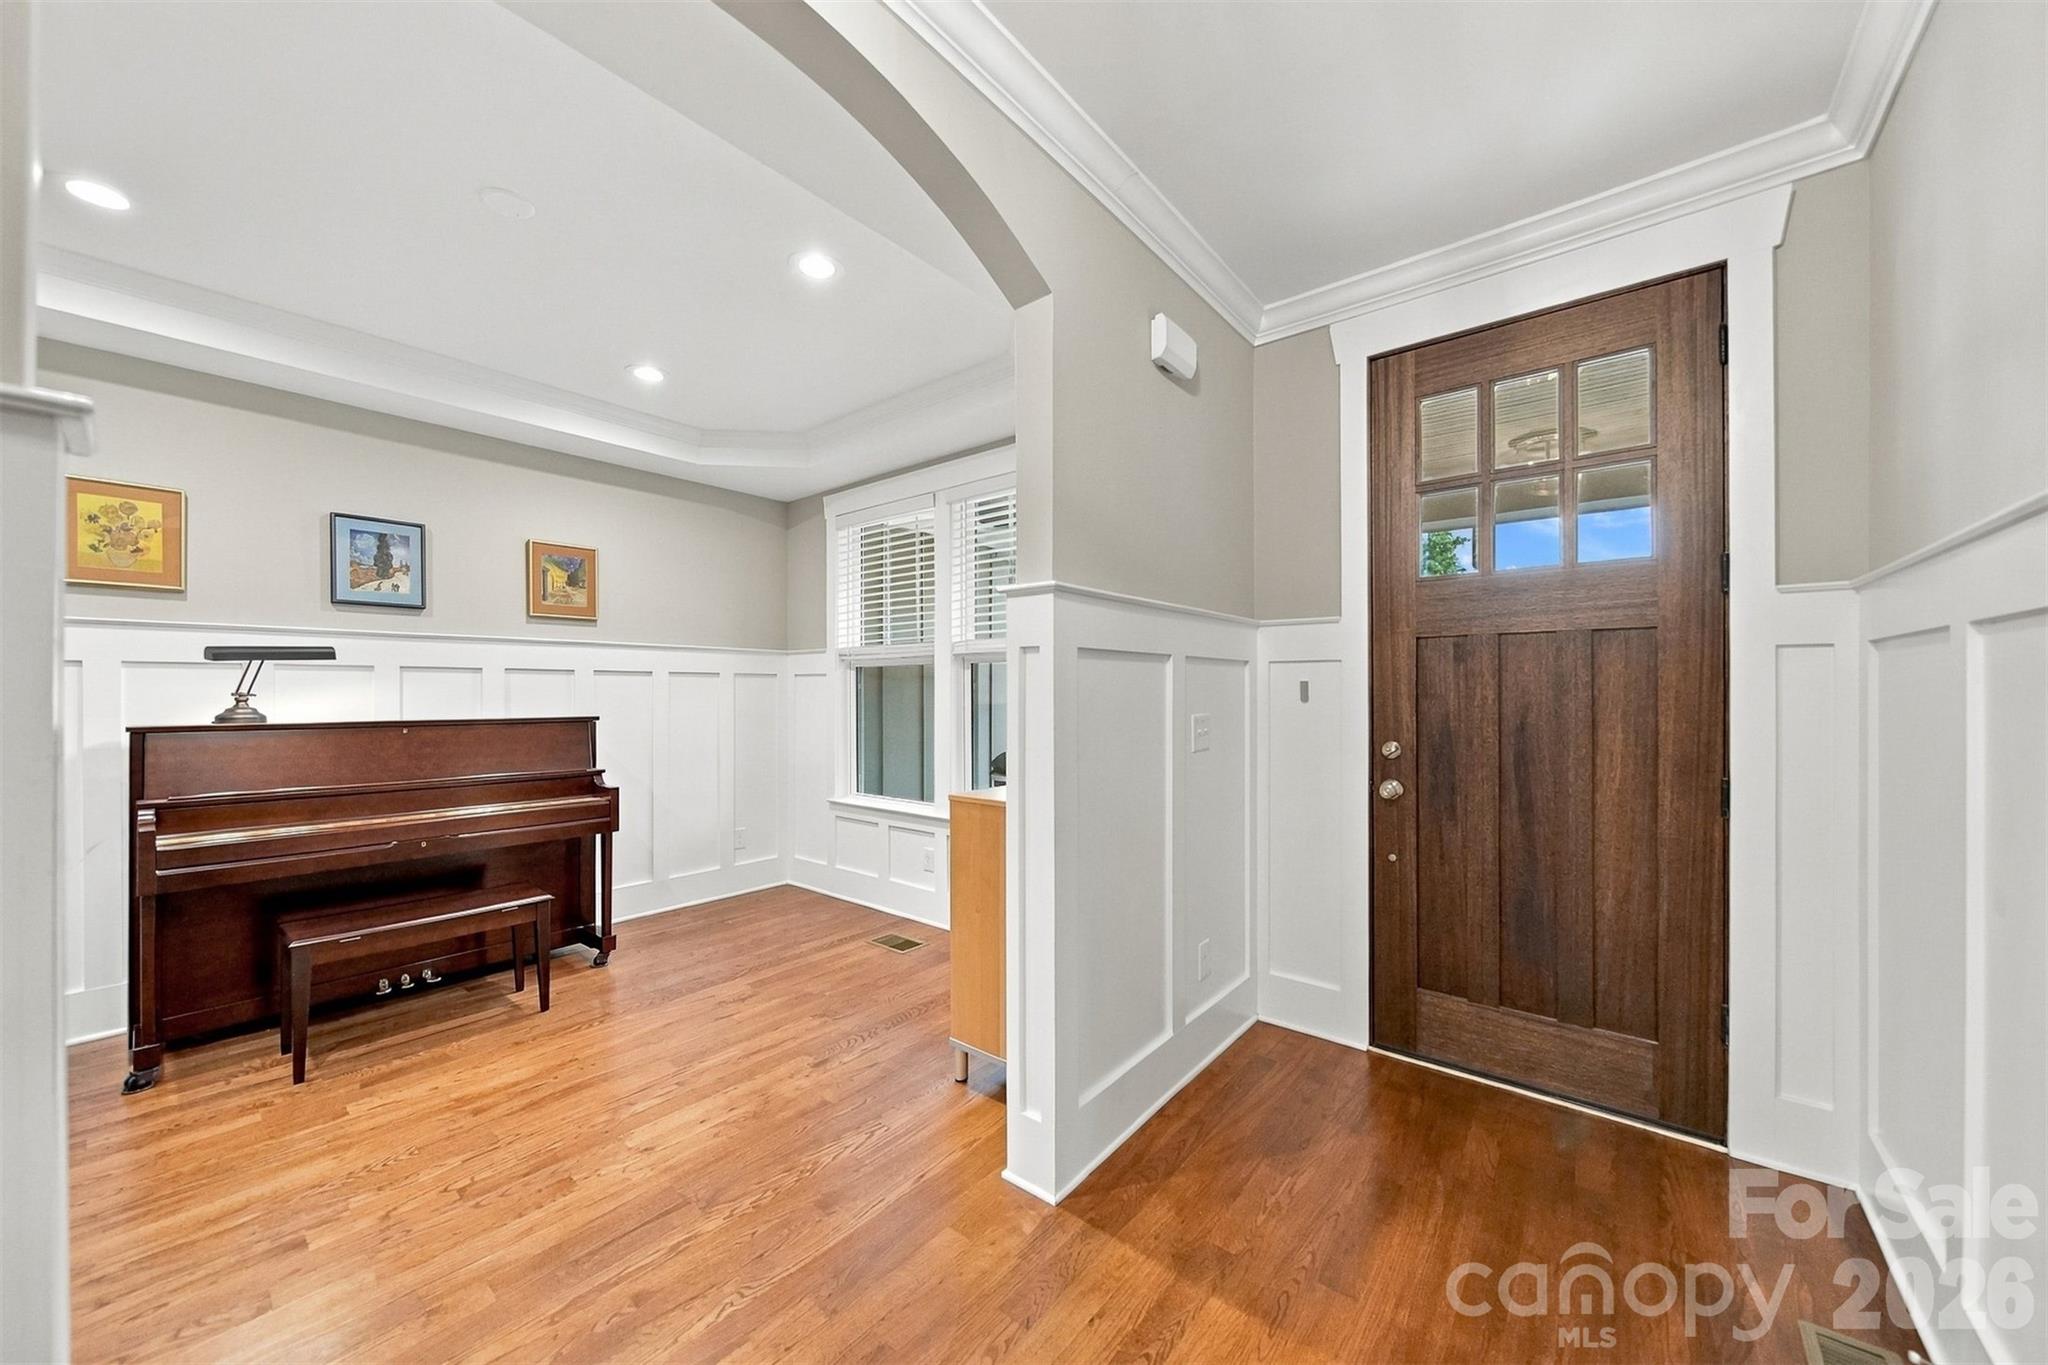
A spacious foyer welcomes you inside this 5 bedroom and 3 bath home. Two bedrooms and a shared full bath are tucked to one side, while an office or flex room sits to the other. Beyond, the open living room, dining area, and gourmet kitchen create a natural gathering place. Hardwood floors flow throughout the home, with tile in the bathrooms.
In the living room, a stone gas fireplace with remote control and cedar mantel creates a warm focal point. Sound-dampening insulation helps make the space more peaceful, and structural wiring is in place for a TV. The gourmet kitchen pairs granite countertops with an oversized designer island featuring pop-out doors. A walk-in pantry, gas range, wall microwave, custom hood vent, under-cabinet LED lighting, and custom lower-cabinet pull-outs make the space as practical as it is inviting. A double-bin pull-out garbage drawer and deep stainless-steel sink add everyday convenience, while the generous layout leaves room for a breakfast nook.
The primary suite offers a relaxing escape, with an oversized walk-in closet and spa-inspired bath. Unwind in the soaker tub or refresh in the tiled shower, featuring a glass enclosure treated with EnduroShield and separate rain and wall-mounted showerheads. A large dual vanity, oversized walk-in closet and upgraded Moen fixtures complete the space.
Everyday routines are made easier with a built-in drop zone and charging station just off the garage, along with a convenient main-level laundry room. Upstairs, two bedrooms—one spacious enough to serve as a bonus room—share a Jack-and-Jill bath. A large walk-in attic provides valuable additional storage. Crown molding, detailed trim, and wainscoting add character throughout the home.
Quality construction details include an I-joist floor system with Advantech subfloor, upgraded Low-E windows with argon gas, and a tankless water heater. The tall crawlspace features a waterproofing system, sealing agent, and rock dust beneath plastic sheeting. The garage is also equipped with a stainless-steel sink and counter.
Outdoor living is just as inviting. Relax on the large screened-in deck, with specialty no-see-um screening and a ceiling fan, or enjoy the extended deck with a gas hookup for grilling. A custom stone patio and retaining wall provide a charming setting for entertaining or unwinding outdoors.
Conveniently located near shopping, dining, and major highways, this exceptional home offers comfort, craftsmanship, and versatility in a welcoming neighborhood.
Save
Ask
Tour
Hide
Share
Listing Snapshot
Price
$599,900
Days On Site
0 Days
Bedrooms
5
Inside Area (SqFt)
3,229 sqft
Total Baths
3
Full Baths
3
Partial Baths
N/A
Lot Size
0.22 Acres
Year Built
2017
MLS® Number
4430496
Status
Coming Soon
Property Tax
N/A
HOA/Condo/Coop Fees
$36.67 monthly
Sq Ft Source
N/A
Friends & Family
React
Invite
Recent Activity
13 hours ago
Listing first seen on site
13 hours ago
Listing updated with changes from the MLS®
General Features
Attached Garage
Yes
Garage
Yes
Garage Spaces
2
Levels
One and One Half
Parking
Driveway
Property Sub Type
Single Family Residence
Sewer
Public Sewer
SqFt Above
3229
SqFt Total
3229
Style
Arts and Crafts
Utilities
Cable AvailableUnderground Utilities
Water Source
Public
Zoning
R-2
Interior Features
Appliances
DishwasherDisposalGas RangeMicrowaveRefrigeratorTankless Water Heater
The Digital Millennium Copyright Act of 1998, 17 U.S.C. § 512 (the “DMCA”)
provides recourse for copyright owners who believe that material appearing on
the Internet infringes their rights under U.S. copyright law. If you believe
in good faith that any content or material made available in connection with
our website or services infringes your copyright, you (or your agent) may send
us a notice requesting that the content or material be removed, or access to
it blocked. Notices must be sent in writing by email to
DMCAnotice@MLSGrid.com.
“The DMCA requires that your notice of alleged copyright infringement include
the following information:
(1) description of the copyrighted work that is the subject of claimed
infringement;
(2) description of the alleged infringing content and information sufficient
to permit us to locate the content;
(3) contact information for you, including your address, telephone number and
email address;
(4) a statement by you that you have a good faith belief that the content in
the manner complained of is not authorized by the copyright owner, or its
agent, or by the operation of any law;
(5) a statement by you, signed under penalty of perjury, that the information
in the notification is accurate and that you have the authority to enforce the
copyrights that are claimed to be infringed; and
(6) a physical or electronic signature of the copyright owner or a person
authorized to act on the copyright owner’s behalf. Failure to include all of
the above information may result in the delay of the processing of your
complaint.
Last checked - 2026-10-14 05:41 AM UTC
Neighborhood & Commute
Source: Walkscore
Disclosure: Community information and market data powered by Constellation Data Labs. Information is deemed reliable but not guaranteed.