VGR-Properties

Home VGR-Properties

VGR

Save
Ask
Tour
Hide
Share
$335,000
New Listing

616 E Oakwood Avenue
Albemarle, NC 28001

Single Family Residence|Coming Soon
3
Beds
2
Total Baths
2
Full Baths
3,427
SqFt
$98
/SqFt
1955
Built
Subdivision:
Oakdale
County:
Stanly
Call Now: 704-294-0800
Is this the listing for you? We can help make it yours.
704-294-0800
616 E Oakwood Avenue616 E Oakwood Avenue616 E Oakwood Avenue616 E Oakwood Avenue
Save
Ask
Tour
Hide
Share

Mortgage Calculator

Monthly Payment (Est.)

$1,528
Calculator powered by Showcase IDX, a Constellation1 Company. Copyright ©2026 Information is deemed reliable but not guaranteed.

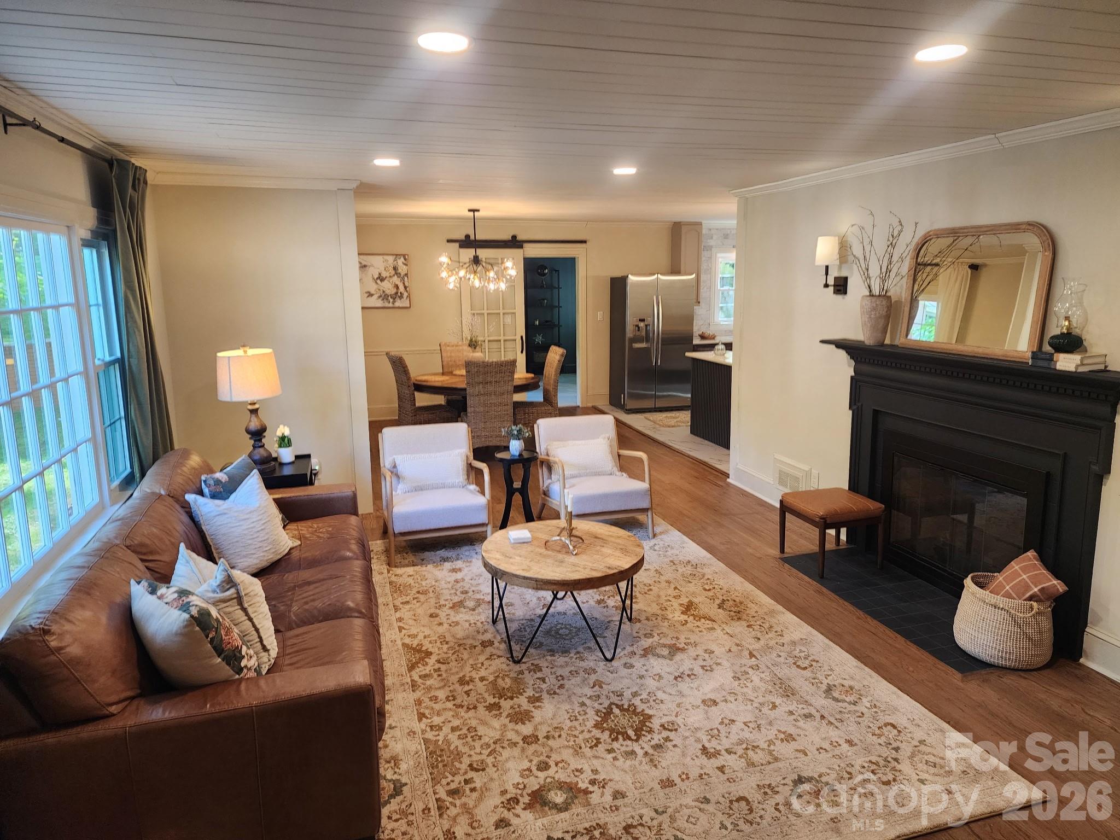
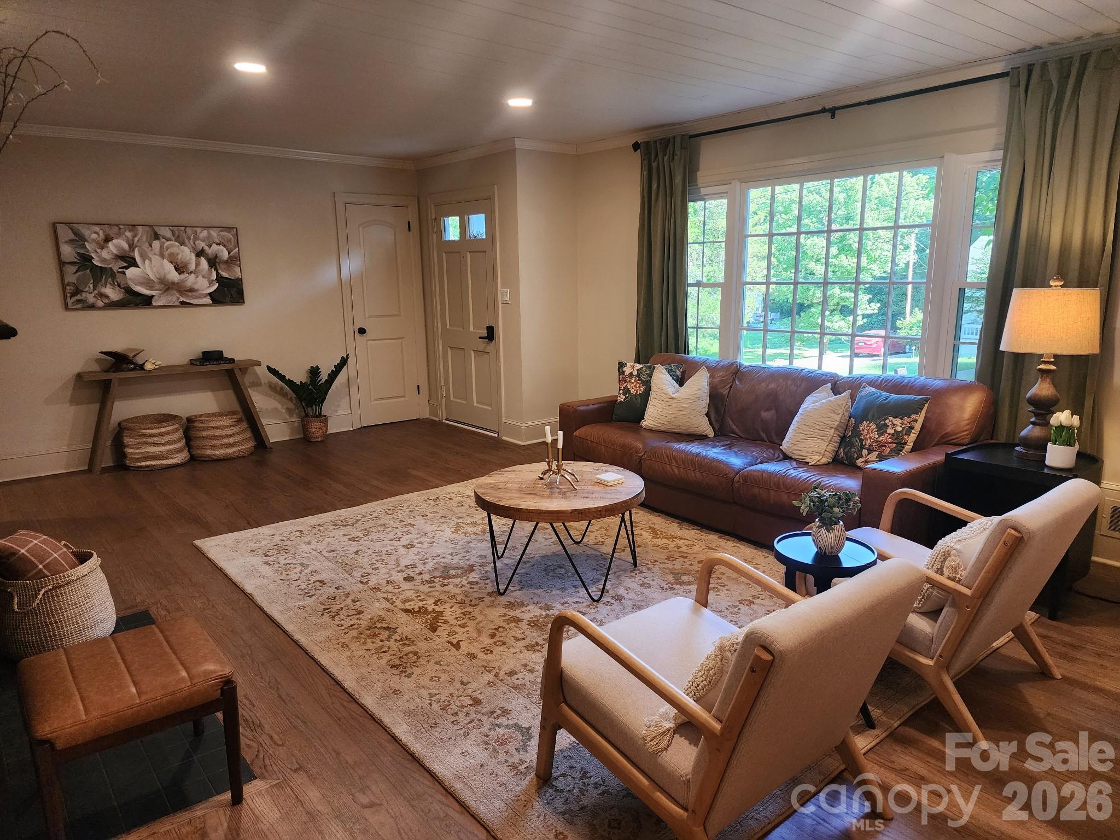
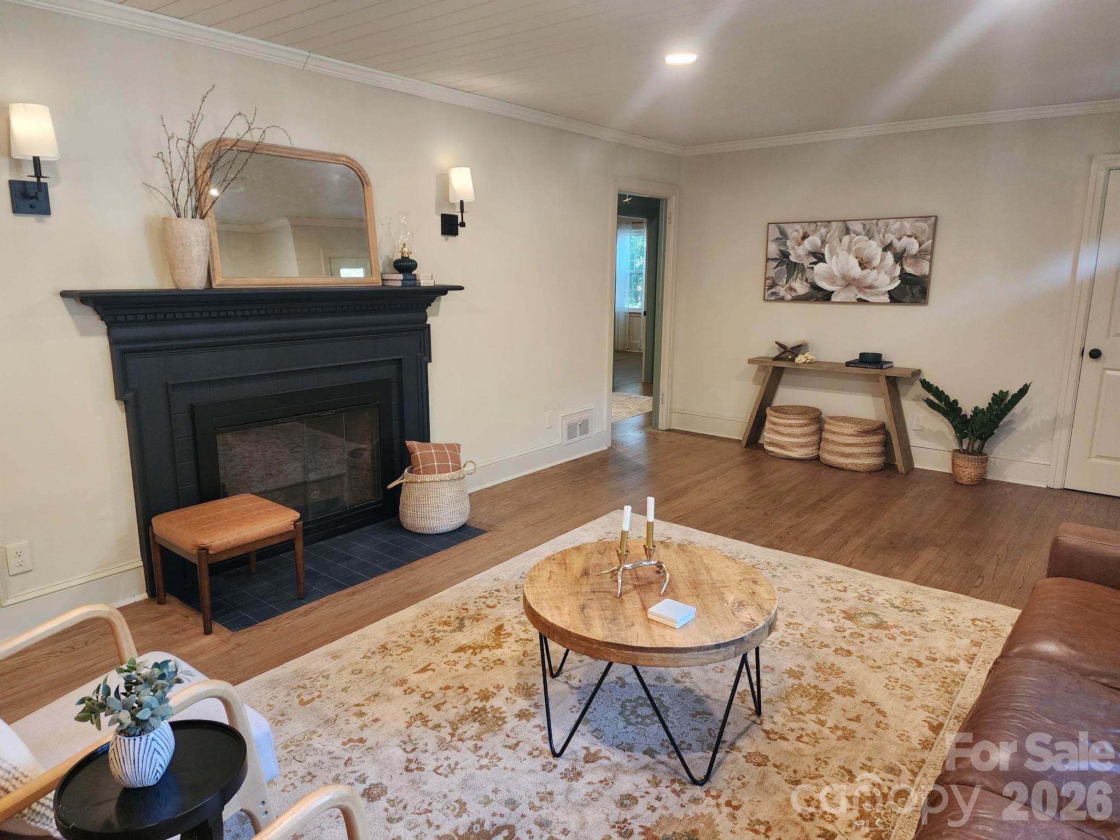
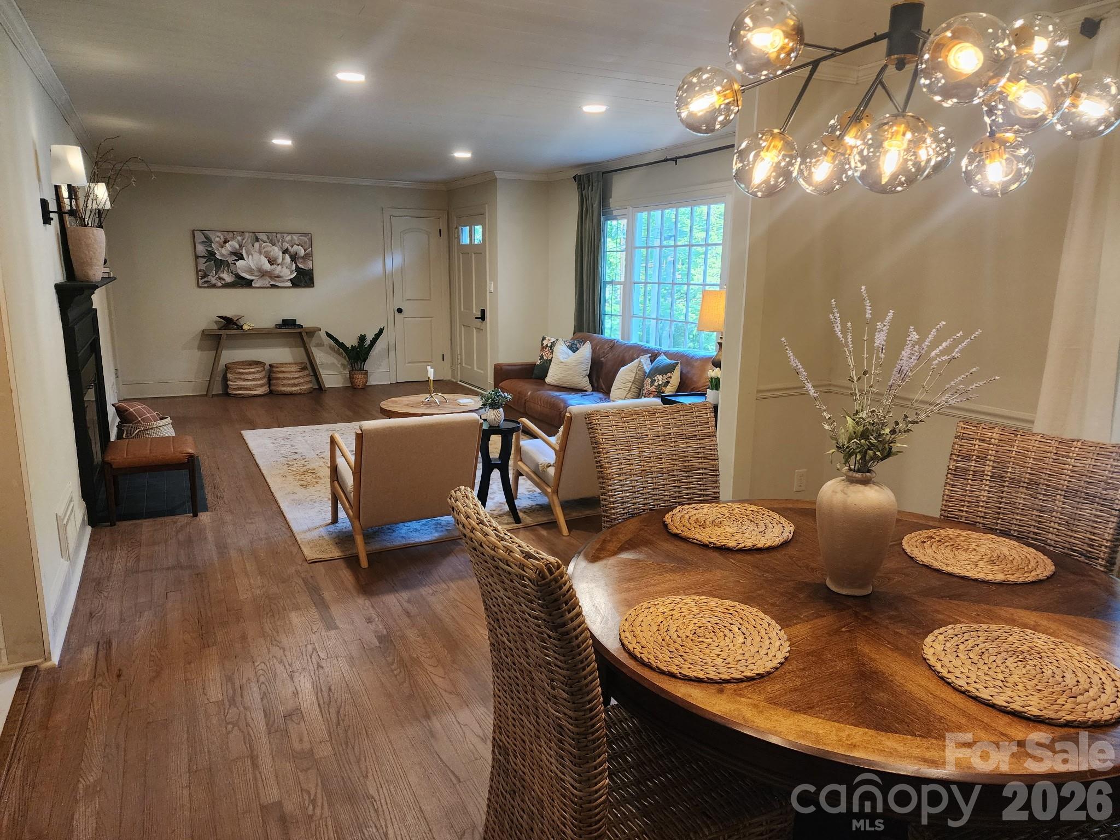
Soothe away the cares of the day in this beautifully updated and thoughtfully designed home. Every space has been carefully enhanced to make everyday living both comfortable and convenient. Gorgeous hardwood floors flow throughout much of the home, while the spacious living room features a cozy fireplace with gas logs. The bright, open kitchen is a standout with a beautiful island, gas range, and stylish light fixtures. A versatile den offers the perfect space for a home office, guest room, or flex area and includes its own private entrance to the backyard. Both bathrooms and the kitchen have been tastefully updated with cosmetic improvements. Additional upgrades include new windows and an energy-efficient heat pump, providing enhanced comfort and efficiency year-round. The full unfinished basement offers abundant storage and garage space, ideal for hobbies, a workshop, or a future recreation area. Outside, enjoy a large, shaded backyard complete with a privacy fence—perfect for relaxing, entertaining, or spending time with family and pets. This move-in-ready home combines charm, functionality, modern updates, and energy-efficient features in one inviting package.

Save
Ask
Tour
Hide
Share
Listing Snapshot
Price 
$335,000
Days On Site 
0 Days
Bedrooms 
3
Inside Area (SqFt) 
3,427 sqft
Total Baths 
2
Full Baths 
2
Partial Baths 
N/A
Lot Size 
0.34 Acres
Year Built 
1955
MLS® Number 
4387743
Status 
Coming Soon
Property Tax 
N/A
HOA/Condo/Coop Fees 
N/A
Sq Ft Source 
N/A
Friends & Family
Recent Activity
23 hours agoListing first seen on site
23 hours agoListing updated with changes from the MLS®
General Features
Garage 
Yes
Garage Spaces 
1
Levels 
One
Parking 
BasementDrivewayGarage Door OpenerGarage Faces Side
Property Sub Type 
Single Family Residence
Sewer 
Public Sewer
SqFt Above 
1946
SqFt Below 
1481
SqFt Total 
3427
Water Source 
Public
Zoning 
R-10
Interior Features
Appliances 
DishwasherElectric Water HeaterGas RangeRefrigerator
Basement 
Interior EntryUnfinishedWalk-Out AccessWalk-Up Access
Cooling 
Ceiling Fan(s)Central Air
Fireplace 
Yes
Fireplace Features 
GasGas LogGreat Room
Flooring 
Wood
Heating 
CentralHeat Pump
Laundry Features 
In HallInside
Save
Ask
Tour
Hide
Share
Exterior Features
Fencing 
Back YardPrivacy
Lot Features 
Wooded
Patio And Porch 
Rear Porch
Roof 
Composition
Community Features
Financing Terms Available 
CashConventional
Roads 
ConcretePaved
Schools
School District
Unknown
Elementary School
Unspecified
Middle School
Unspecified
High School
Unspecified
Listing courtesy of Century 21 Russ Hollins, Realtors latoncindy@gmail.com


Listings courtesy of Canopy MLS as distributed by MLS GRID. Based on information submitted to the MLS GRID as of {last_incremented_at}. All data is obtained from various sources and may not have been verified by broker or MLS GRID. Supplied Open House Information is subject to change without notice. All information should be independently reviewed and verified for accuracy. Properties may or may not be listed by the office/agent presenting the information. Some IDX listings have been excluded from this website. Properties displayed may be listed or sold by various participants in the MLS. ©2026 Canopy MLS.

The Digital Millennium Copyright Act of 1998, 17 U.S.C. § 512 (the “DMCA”) provides recourse for copyright owners who believe that material appearing on the Internet infringes their rights under U.S. copyright law. If you believe in good faith that any content or material made available in connection with our website or services infringes your copyright, you (or your agent) may send us a notice requesting that the content or material be removed, or access to it blocked. Notices must be sent in writing by email to DMCAnotice@MLSGrid.com. “The DMCA requires that your notice of alleged copyright infringement include the following information: (1) description of the copyrighted work that is the subject of claimed infringement; (2) description of the alleged infringing content and information sufficient to permit us to locate the content; (3) contact information for you, including your address, telephone number and email address; (4) a statement by you that you have a good faith belief that the content in the manner complained of is not authorized by the copyright owner, or its agent, or by the operation of any law; (5) a statement by you, signed under penalty of perjury, that the information in the notification is accurate and that you have the authority to enforce the copyrights that are claimed to be infringed; and (6) a physical or electronic signature of the copyright owner or a person authorized to act on the copyright owner’s behalf. Failure to include all of the above information may result in the delay of the processing of your complaint.

Last checked - 2026-05-31 10:55 AM UTC

Neighborhood & Commute
Source: Walkscore
Disclosure: Community information and market data powered by Constellation Data Labs. Information is deemed reliable but not guaranteed.
Save
Ask
Tour
Hide
Share

© 2026 Val Group Realty. Develop by BiTempGroup Marketing. All Right Reserved.

Compare


