VGR-Properties

Home VGR-Properties

VGR

Save
Ask
Tour
Hide
Share
$2,500,000
1 Day On Site

405 Eagle Bend Drive
Waxhaw, NC 28173

For Sale|Single Family Residence|Active
5
Beds
7
Total Baths
6
Full Baths
1
Partial Bath
6,200
SqFt
$403
/SqFt
2005
Built
Subdivision:
Longview
County:
Union
Call Now: 704-294-0800
Is this the listing for you? We can help make it yours.
704-294-0800
405 Eagle Bend Drive405 Eagle Bend Drive405 Eagle Bend Drive405 Eagle Bend Drive
Save
Ask
Tour
Hide
Share

Mortgage Calculator

Monthly Payment (Est.)

$11,406
Calculator powered by Showcase IDX, a Constellation1 Company. Copyright ©2026 Information is deemed reliable but not guaranteed.

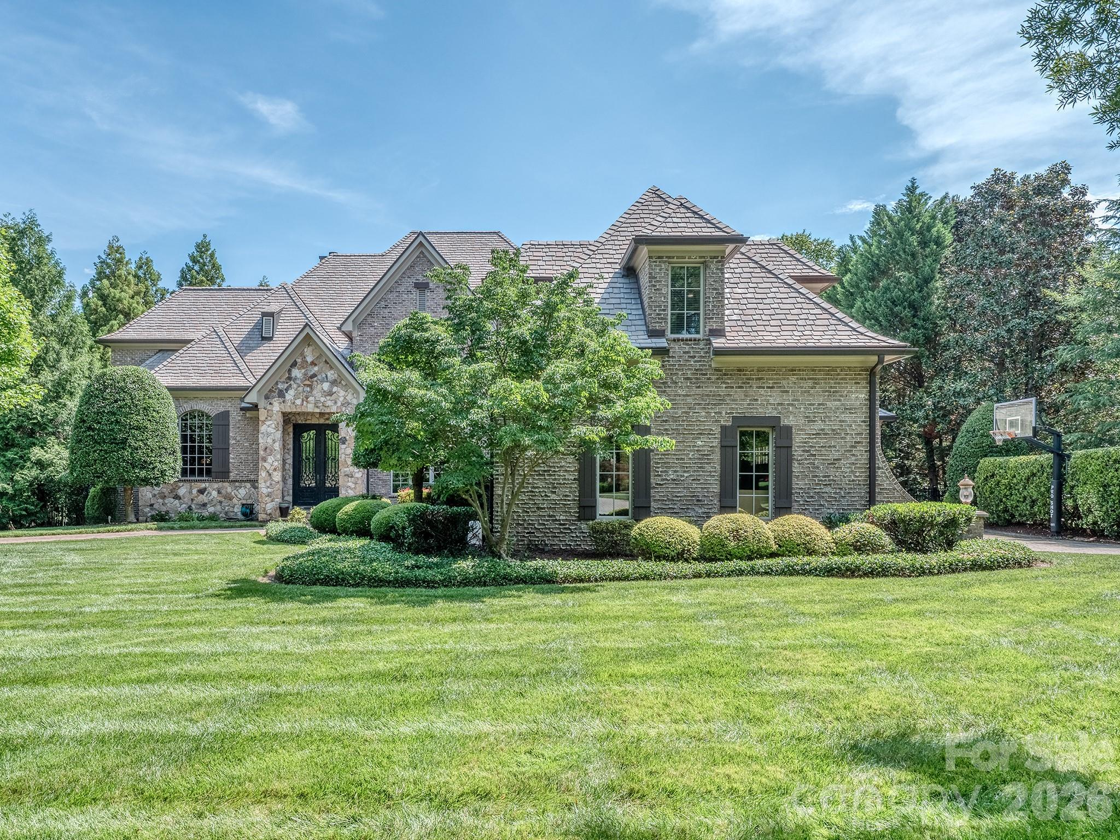
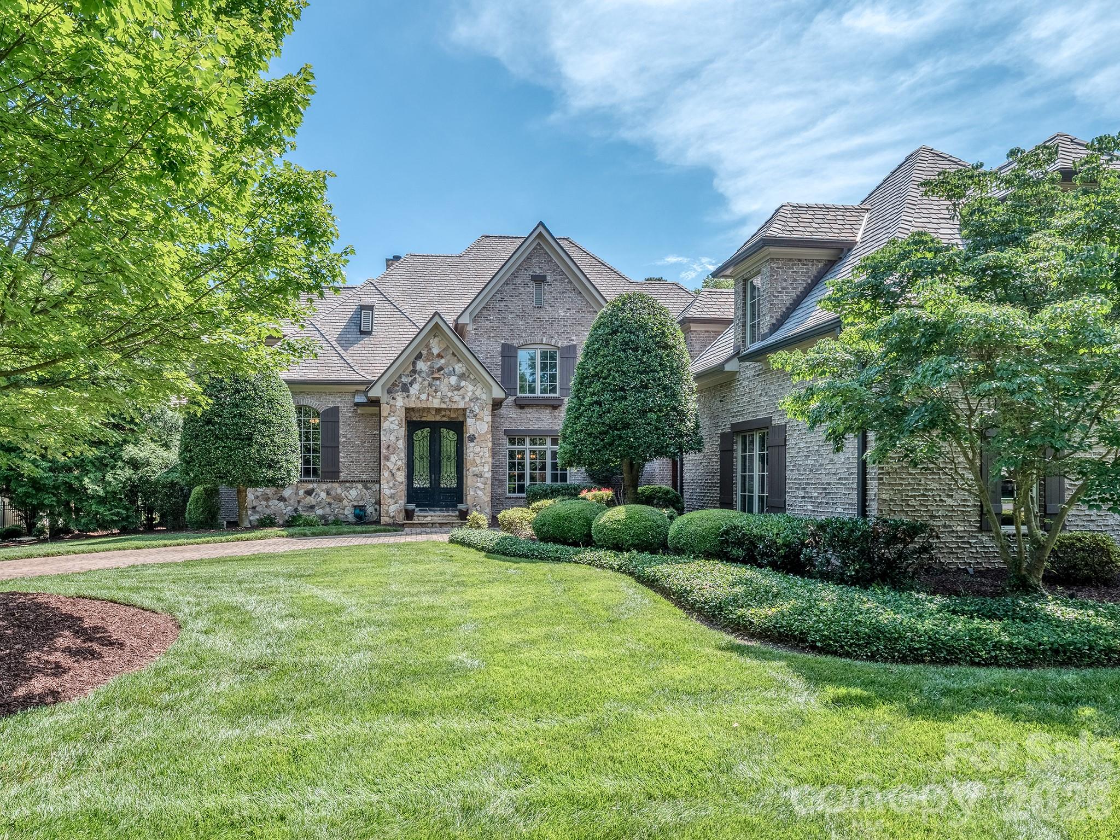
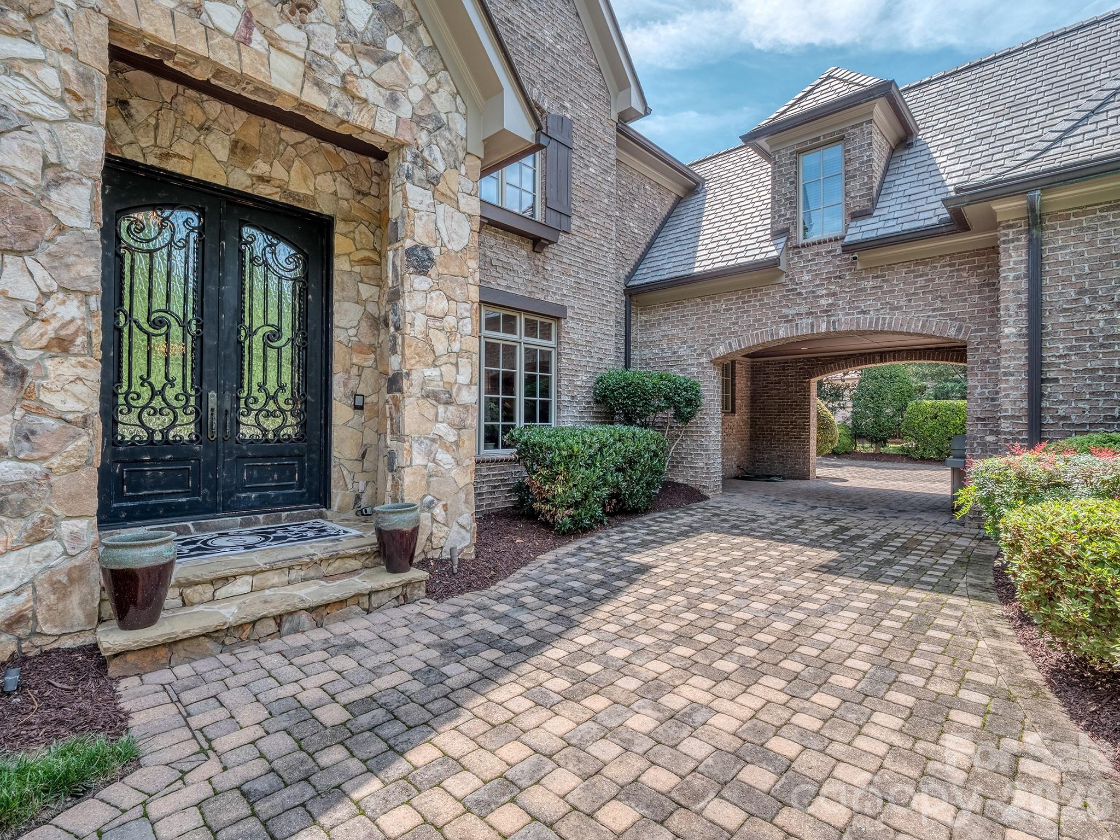
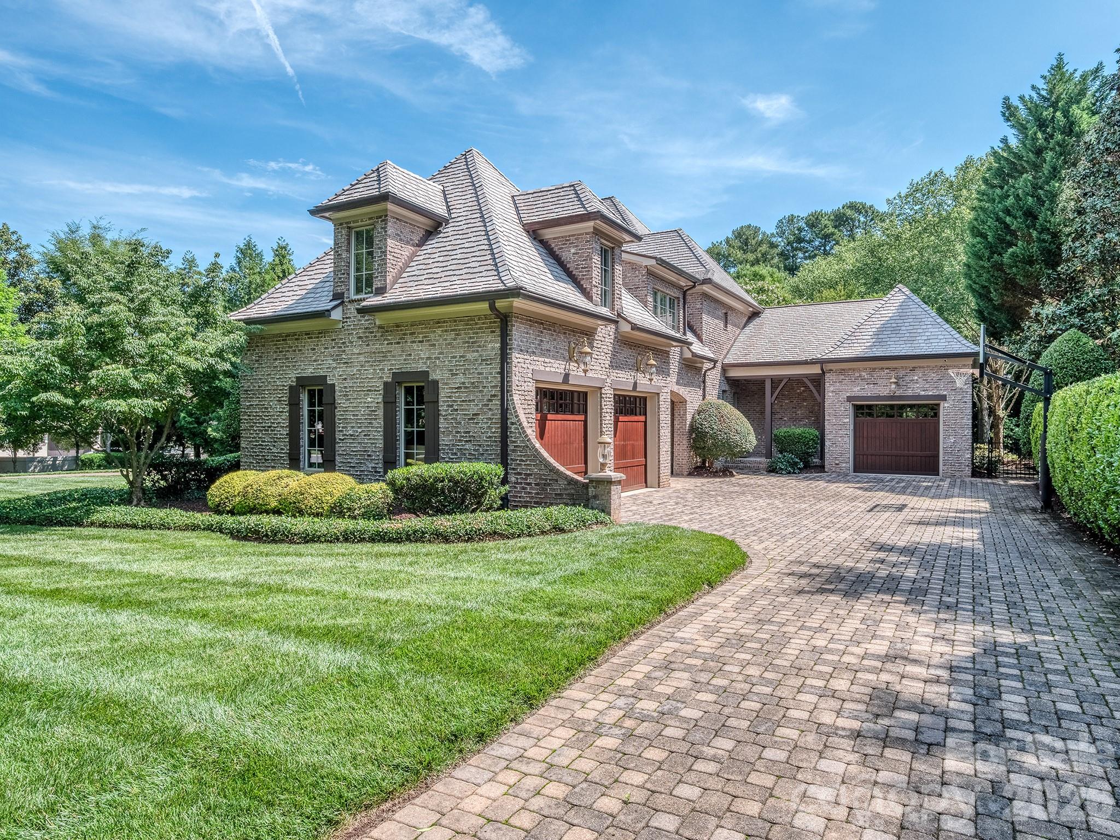
Welcome to luxury living in the prestigious, gated enclave of The Club at Longview. This magnificent brick and stone estate spans over 6,000 square feet of meticulously designed living space on a deeply private lot. Inside, the main level features a grand living room anchored by a floor-to-ceiling stone fireplace, custom built-ins, and an elegant iron chandelier. The chef's kitchen serves as the heart of the home, boasting premium granite countertops, custom wood cabinetry, an integrated stone-hood cooktop, a walk-in pantry, and a massive wrap-around breakfast bar perfect for hosting. The main-level primary retreat features deep tray ceilings, a ceiling fan, and direct access through French doors to the private outdoor living spaces. Ascend the sweeping staircase to discover your dedicated entertainment zones, including an immersive media room and a massive upper-level bonus room. Transition seamlessly from the interior living spaces out to your private backyard oasis, which includes a covered rear porch overlooking the trees and a stunning outdoor fireplace. Enjoy world-class community amenities including a premier golf course, tennis complexes, fitness facilities, and clubhouse dining. A golf membership is required with the purchase of this home.

Save
Ask
Tour
Hide
Share
Listing Snapshot
Price 
$2,500,000
Days On Site 
1 Day
Bedrooms 
5
Inside Area (SqFt) 
6,200 sqft
Total Baths 
7
Full Baths 
6
Partial Baths 
1
Lot Size 
0.84 Acres
Year Built 
2005
MLS® Number 
4387610
Status 
Active
Property Tax 
N/A
HOA/Condo/Coop Fees 
$495 monthly
Sq Ft Source 
N/A
Friends & Family
Recent Activity
yesterdayListing first seen on site
yesterdayListing updated with changes from the MLS®
General Features
Attached Garage 
Yes
Garage 
Yes
Garage Spaces 
3
Levels 
Two
Parking 
Circular DrivewayDriveway
Property Sub Type 
Single Family Residence
Security 
Security ServiceSecurity System
SqFt Above 
6200
SqFt Total 
6200
Style 
European
Utilities 
Natural Gas AvailableElectricity Connected
Water Source 
Well
Zoning 
AJ0
Interior Features
Appliances 
OvenDishwasherDisposalGas CooktopGas OvenGas RangeGas Water HeaterIce MakerRefrigeratorTankless Water HeaterWarming Drawer
Basement 
Crawl Space
Cooling 
Ceiling Fan(s)Central Air
Fireplace 
Yes
Fireplace Features 
Gas LogGreat RoomOutsideWood Burning
Flooring 
CarpetTileWood
Heating 
ElectricNatural GasRadiant Floor
Interior 
Breakfast BarBuilt-in FeaturesEntrance FoyerKitchen IslandWalk-In Closet(s)Wet BarPantry
Laundry Features 
Electric Dryer HookupGas Dryer HookupLaundry RoomMain LevelSinkWasher Hookup
Save
Ask
Tour
Hide
Share
Exterior Features
Construction Details 
StoneBrick
Exterior 
Fire PitGas Grill
Fencing 
Back YardFenced
Lot Features 
LevelPrivateWooded
Patio And Porch 
CoveredPatioRear PorchScreened
Roof 
Slate
Windows/Doors 
French Doors
Community Features
Association Dues 
5940
Community Features 
ClubhouseFitness CenterGatedGolfPlaygroundSidewalksStreet LightsTennis Court(s)
Financing Terms Available 
CashConventional
HOA Fee Frequency 
Annually
Roads 
Paved
Schools
School District
Unknown
Elementary School
Rea View
Middle School
Marvin Ridge
High School
Marvin Ridge
Listing courtesy of Coldwell Banker Realty tyler.allen@cbrealty.com


Listings courtesy of Canopy MLS as distributed by MLS GRID. Based on information submitted to the MLS GRID as of {last_incremented_at}. All data is obtained from various sources and may not have been verified by broker or MLS GRID. Supplied Open House Information is subject to change without notice. All information should be independently reviewed and verified for accuracy. Properties may or may not be listed by the office/agent presenting the information. Some IDX listings have been excluded from this website. Properties displayed may be listed or sold by various participants in the MLS. ©2026 Canopy MLS.

The Digital Millennium Copyright Act of 1998, 17 U.S.C. § 512 (the “DMCA”) provides recourse for copyright owners who believe that material appearing on the Internet infringes their rights under U.S. copyright law. If you believe in good faith that any content or material made available in connection with our website or services infringes your copyright, you (or your agent) may send us a notice requesting that the content or material be removed, or access to it blocked. Notices must be sent in writing by email to DMCAnotice@MLSGrid.com. “The DMCA requires that your notice of alleged copyright infringement include the following information: (1) description of the copyrighted work that is the subject of claimed infringement; (2) description of the alleged infringing content and information sufficient to permit us to locate the content; (3) contact information for you, including your address, telephone number and email address; (4) a statement by you that you have a good faith belief that the content in the manner complained of is not authorized by the copyright owner, or its agent, or by the operation of any law; (5) a statement by you, signed under penalty of perjury, that the information in the notification is accurate and that you have the authority to enforce the copyrights that are claimed to be infringed; and (6) a physical or electronic signature of the copyright owner or a person authorized to act on the copyright owner’s behalf. Failure to include all of the above information may result in the delay of the processing of your complaint.

Last checked - 2026-05-31 12:26 PM UTC

Neighborhood & Commute
Source: Walkscore
Disclosure: Community information and market data powered by Constellation Data Labs. Information is deemed reliable but not guaranteed.
Save
Ask
Tour
Hide
Share

© 2026 Val Group Realty. Develop by BiTempGroup Marketing. All Right Reserved.

Compare


