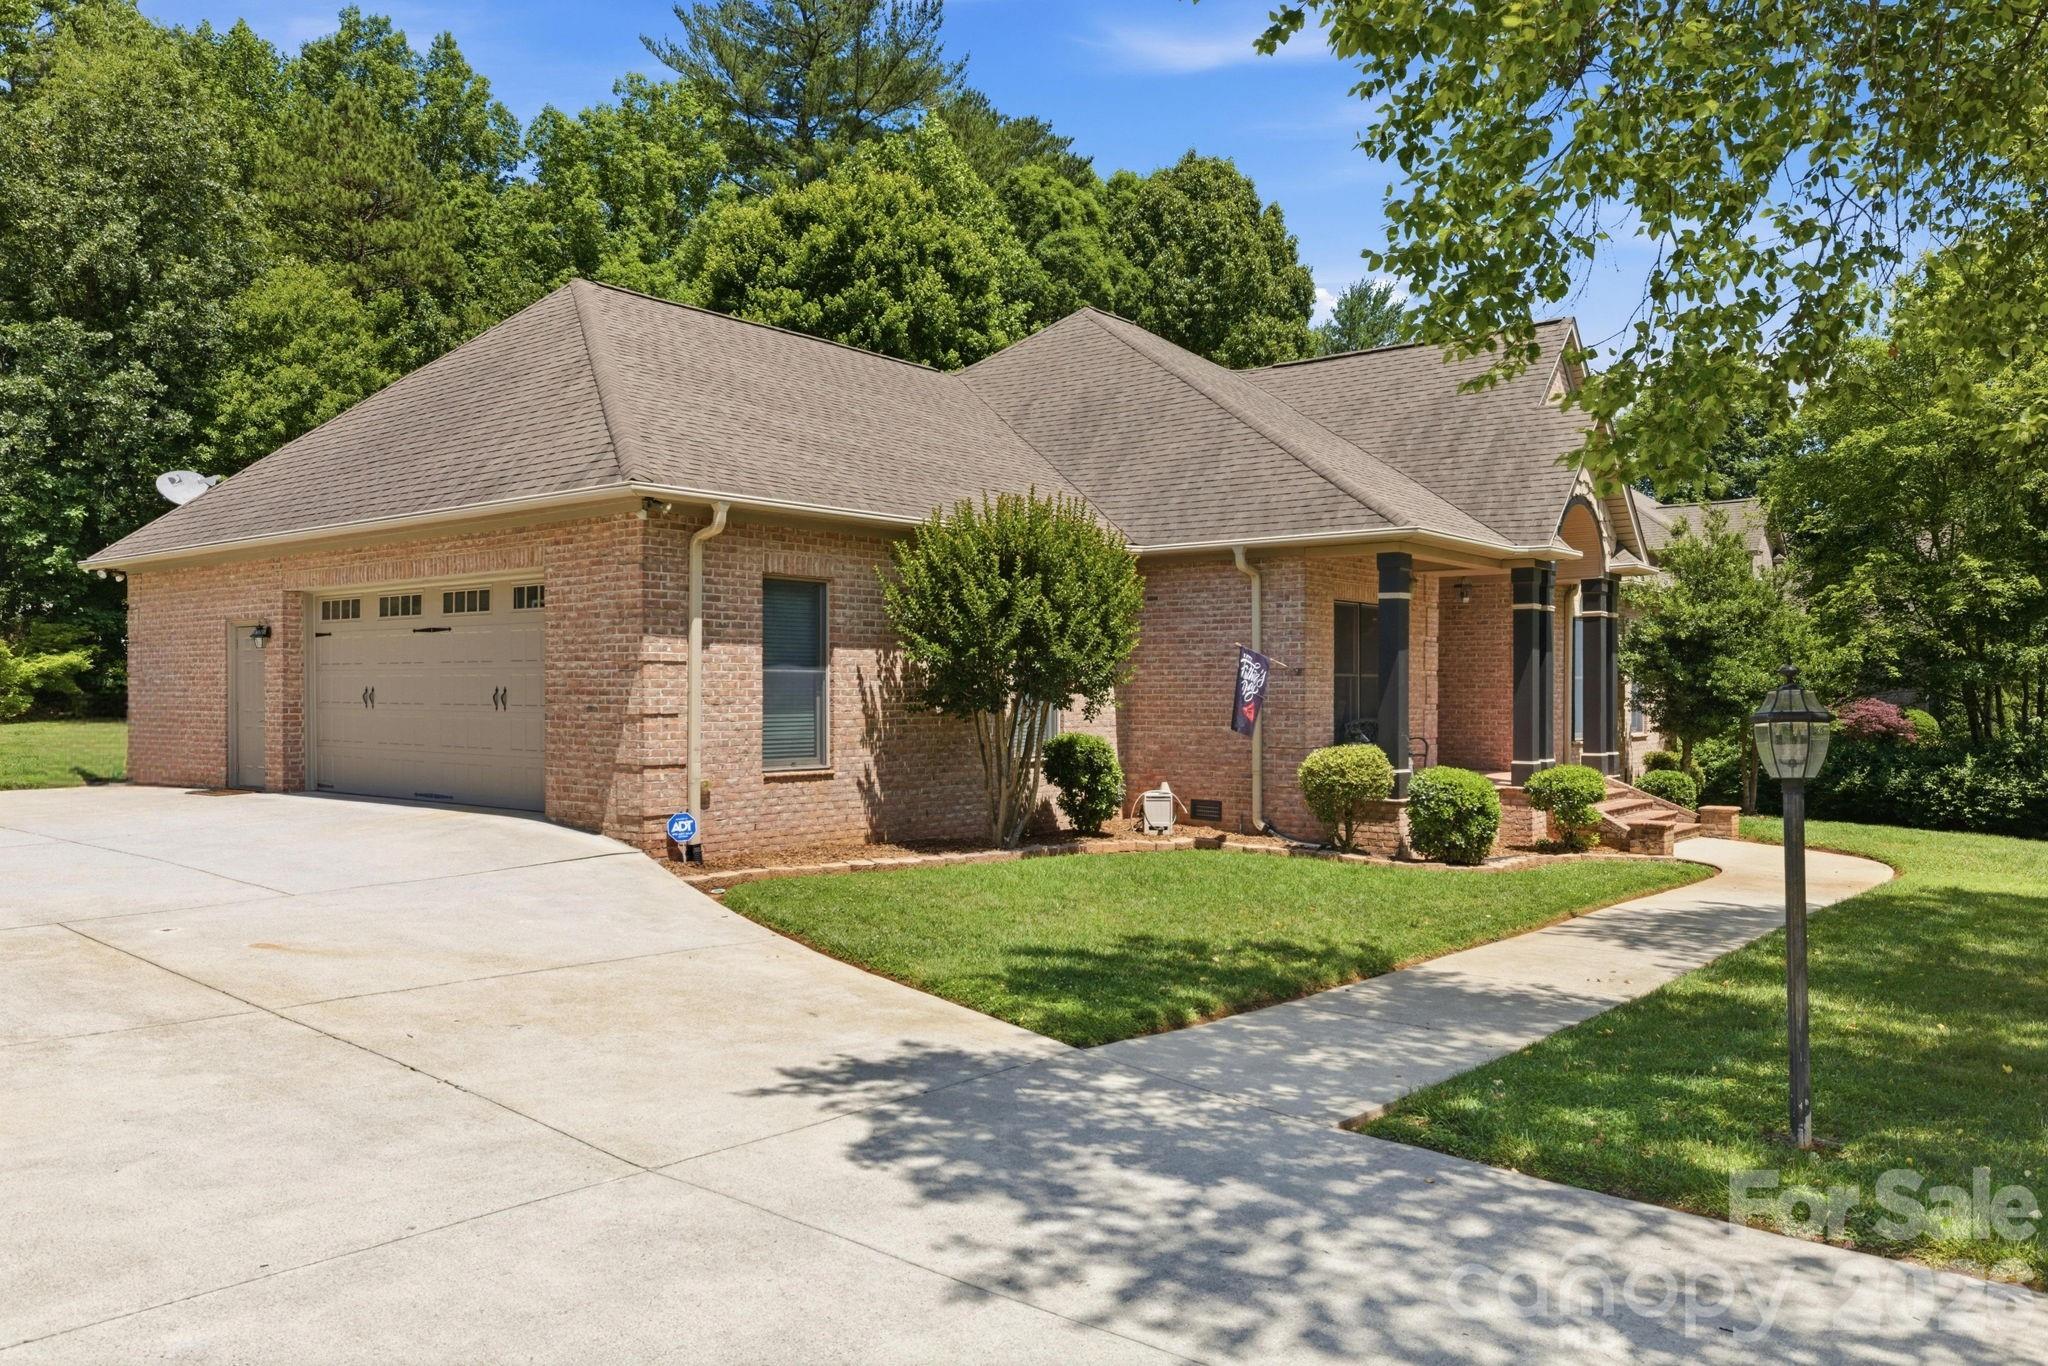
Welcome home to this beautifully maintained one-level residence nestled on a generous 0.67-acre lot in one of Hickory’s established neighborhoods. Offering over 2,700 square feet of heated living space, this home combines comfort, functionality, and thoughtful updates throughout.
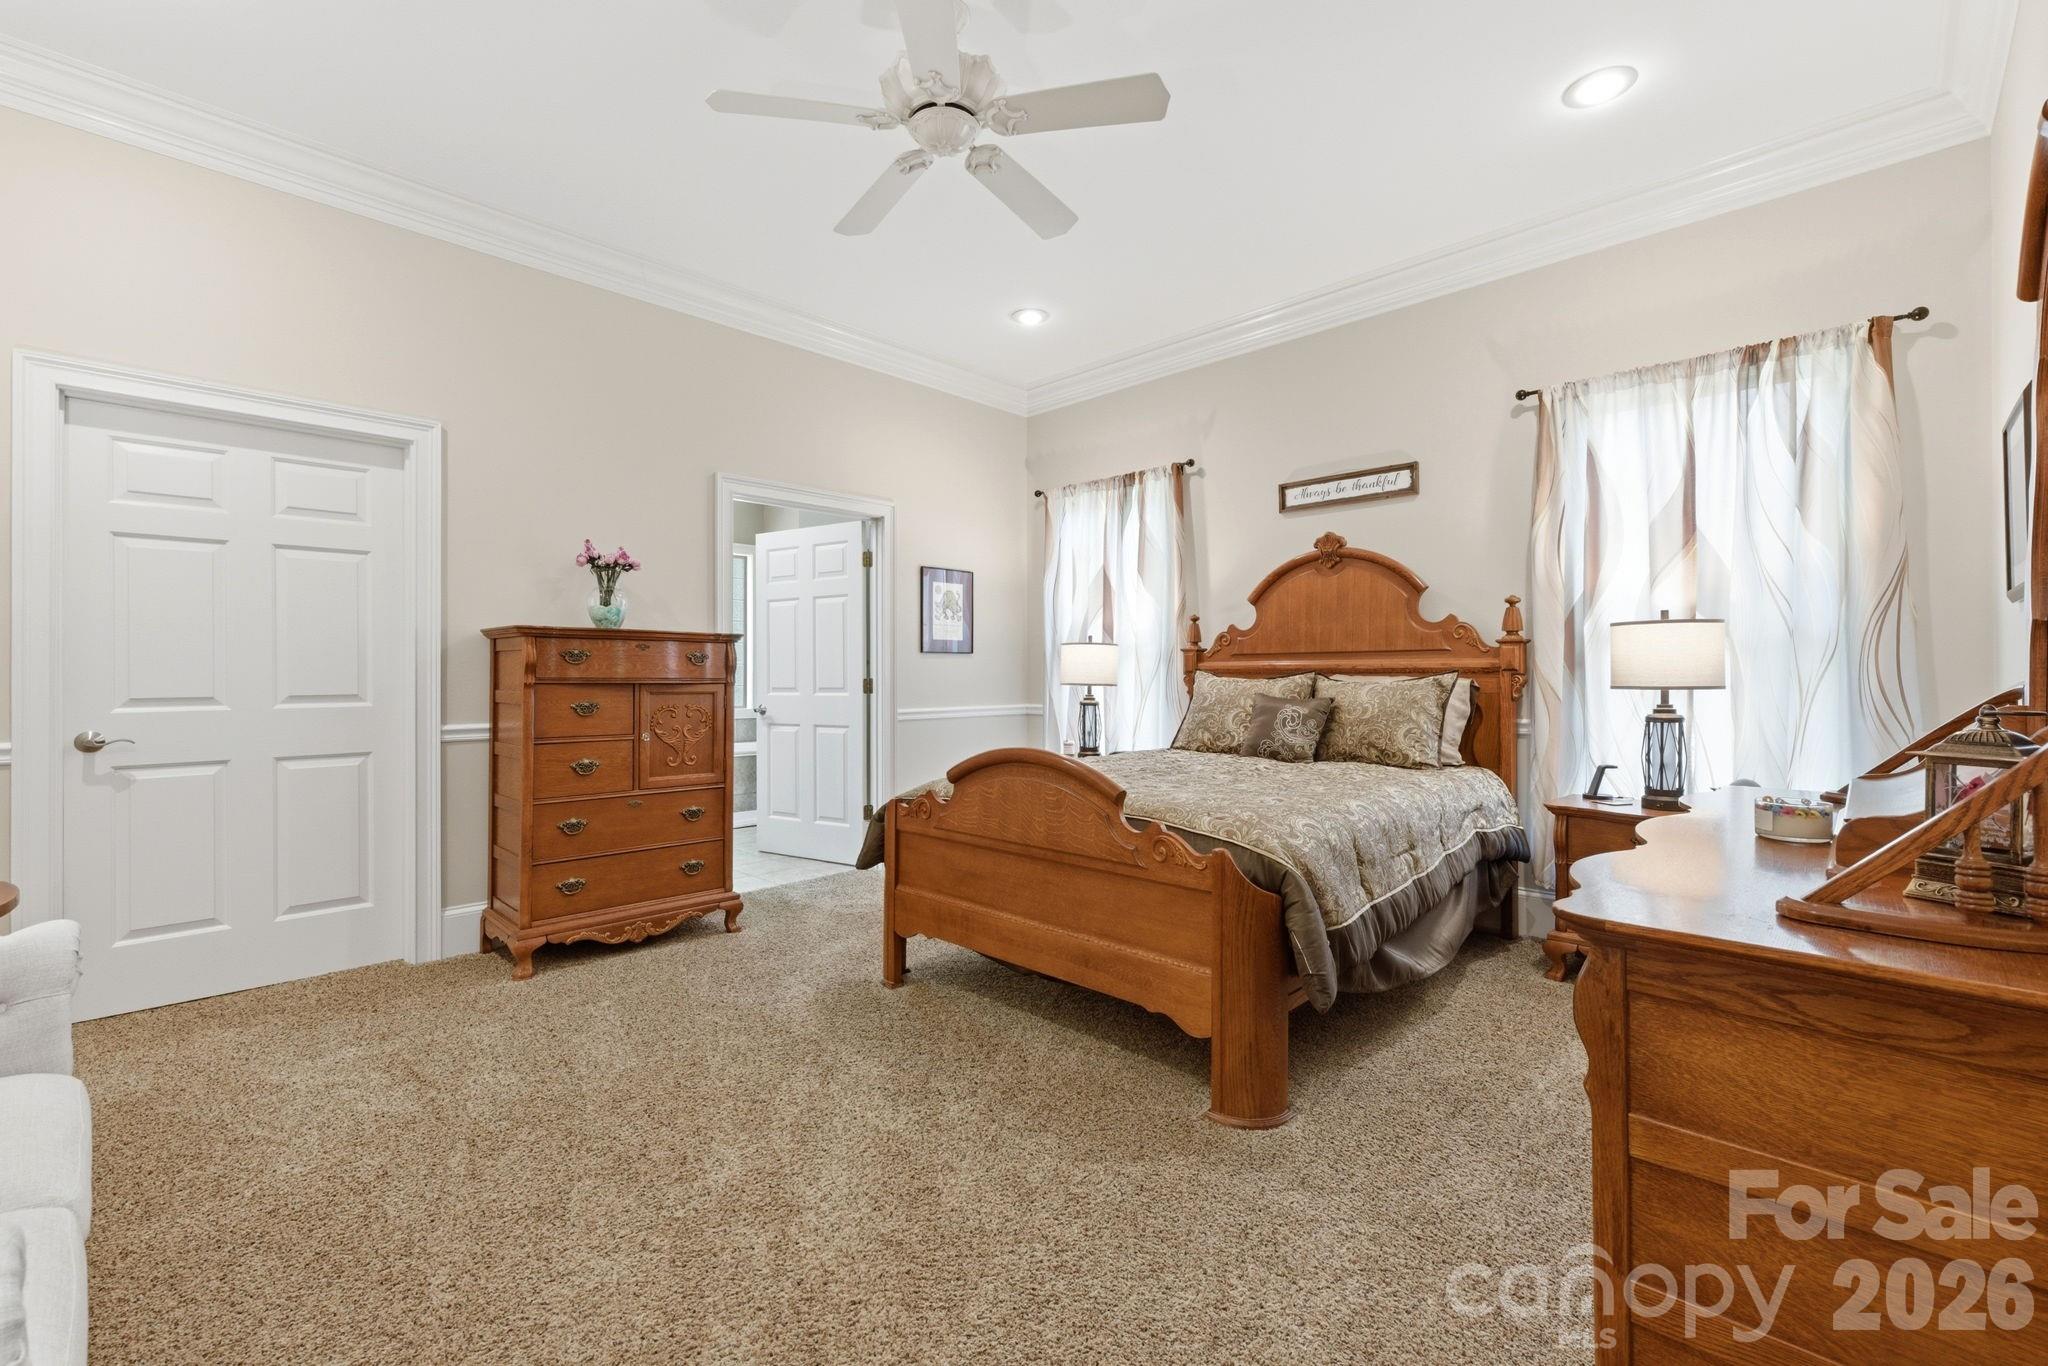
The spacious main level features 2,345 heated square feet with an inviting floor plan designed for everyday living and entertaining. The primary suite serves as a private retreat with a walk-in closet, soaking tub, separate shower, and heated tile flooring in the ensuite bath. Secondary bedrooms are generously sized, providing flexibility for family, guests, or hobbies.
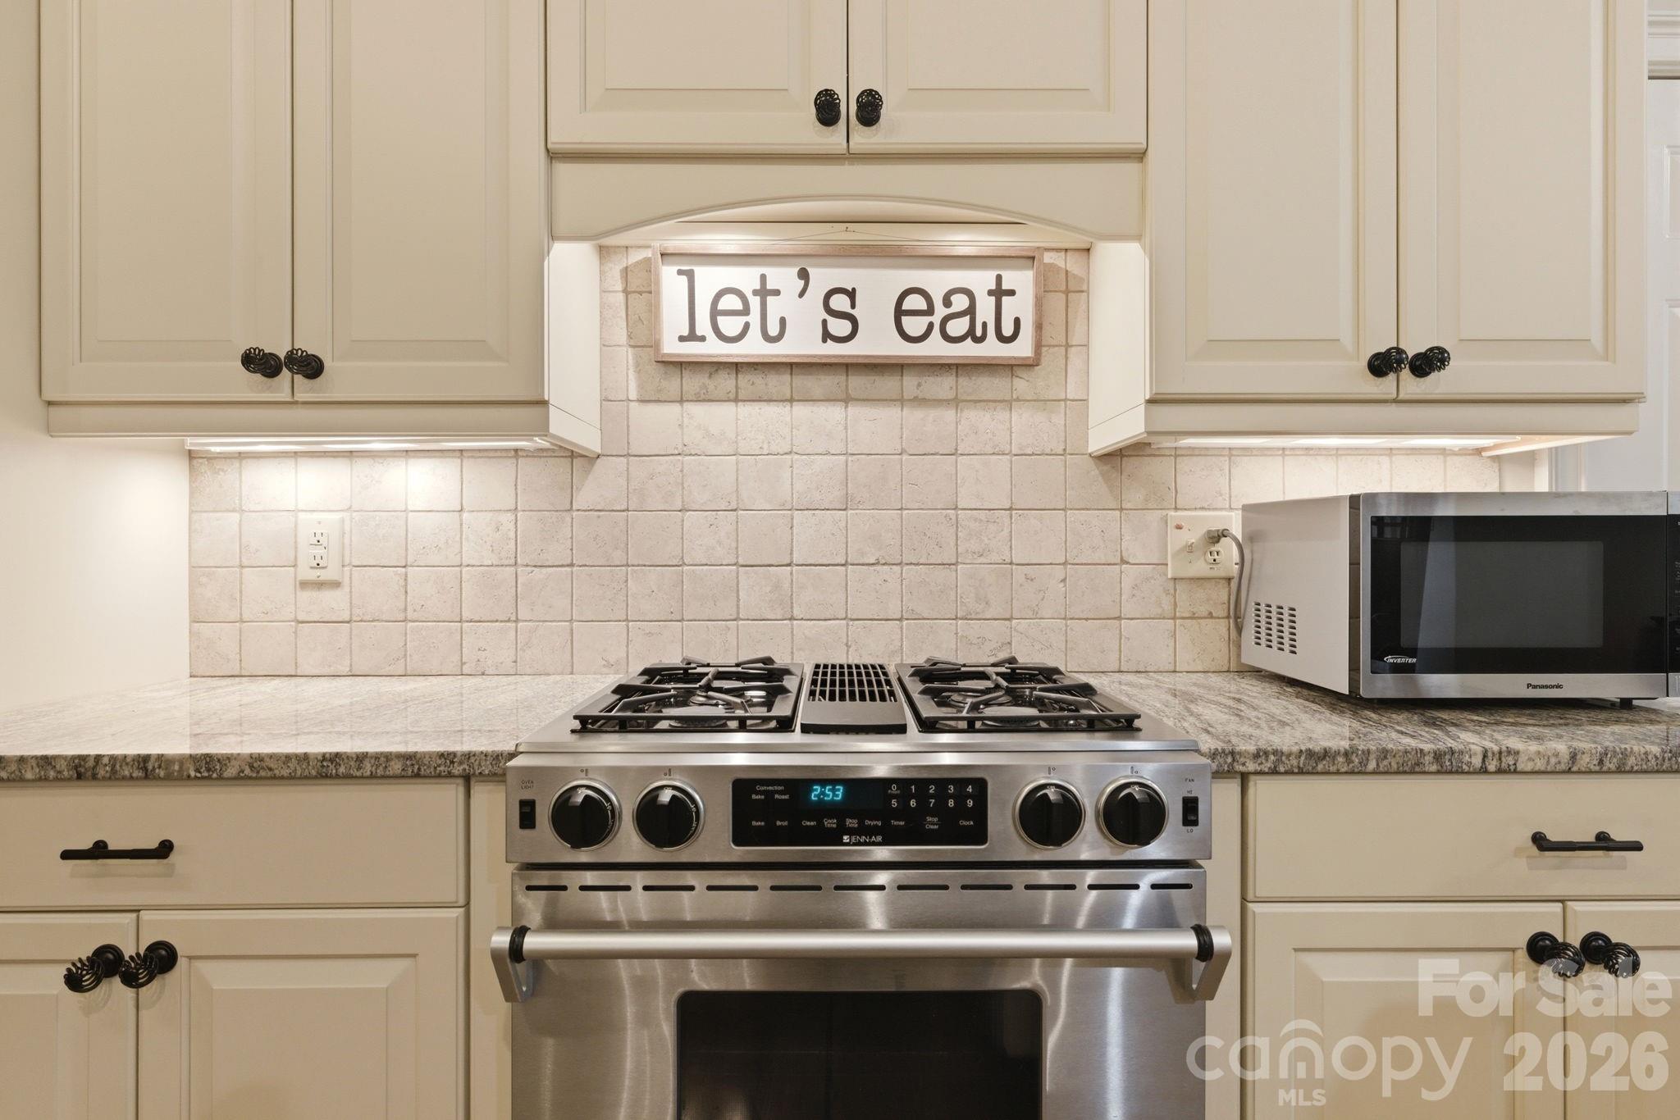
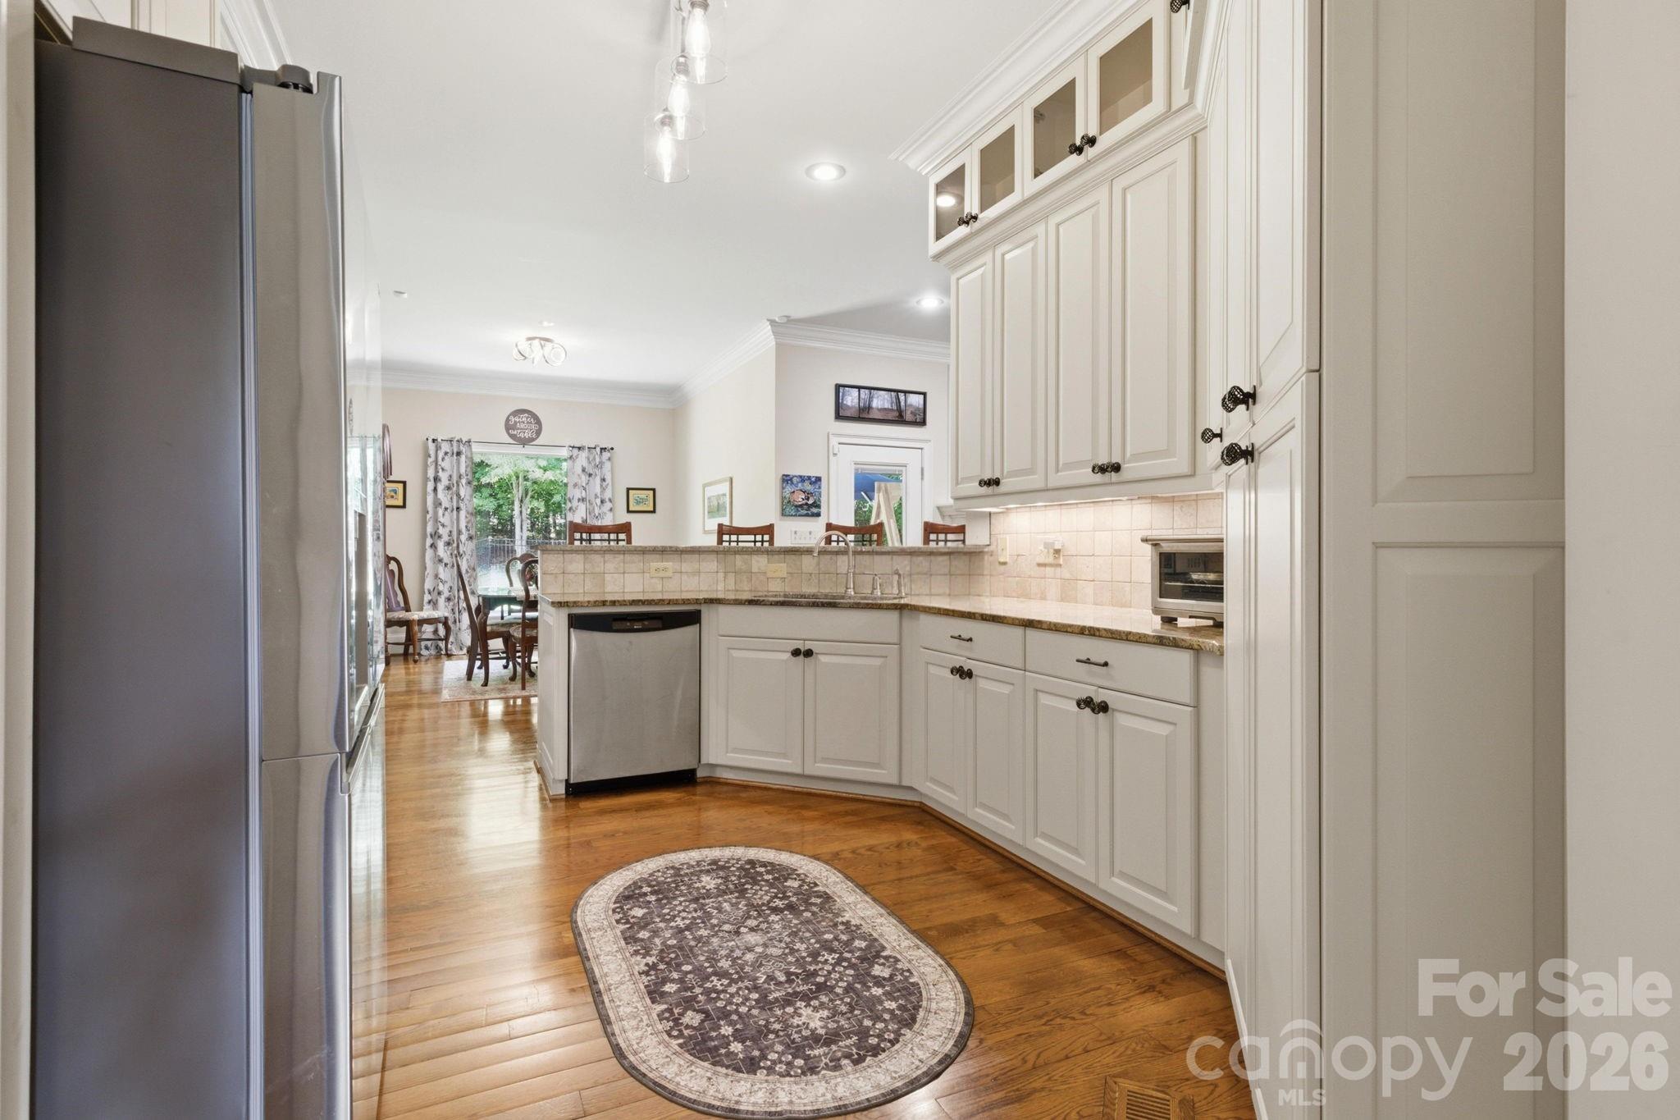
The well-appointed kitchen features granite countertops, custom cabinetry, a gas range, and ample workspace for cooking and gathering. Centrally located between the dining room and breakfast room, the kitchen serves as the heart of the home. Fresh paint in many rooms, updated light fixtures, chair rail accents, deep baseboards, crown molding, and numerous decorator touches add character and style throughout the home.
A large laundry room complete with cabinetry provides convenient access to a nearby half bath and an exterior door leading outside. Above the oversized attached two-car garage is a 395-square-foot bonus room, perfect for a media room, playroom, home gym, or additional office space.
Step outside to enjoy the covered rear patio overlooking the large fenced backyard, creating an ideal setting for outdoor entertaining, pets, or gardening. Two outbuildings are included, offering additional storage or workshop space.
Situated on a quiet street with no through traffic, this property offers the privacy and peaceful setting buyers are seeking while remaining convenient to shopping, dining, schools, and all that Hickory has to offer.
Save
Ask
Tour
Hide
Share
Listing Snapshot
Price
$630,000
Days On Site
0 Days
Bedrooms
3
Inside Area (SqFt)
2,740 sqft
Total Baths
3
Full Baths
2
Partial Baths
1
Lot Size
0.67 Acres
Year Built
2004
MLS® Number
4387555
Status
Active
Property Tax
N/A
HOA/Condo/Coop Fees
N/A
Sq Ft Source
N/A
Friends & Family
React
Comment
Invite
No Comments Yet
Did you know? You can invite friends and family to your search. They can join your search, rate and discuss listings with you.
Recent Activity
22 hours ago
Listing first seen on site
22 hours ago
Listing updated with changes from the MLS®
General Features
Attached Garage
Yes
Garage
Yes
Garage Spaces
2
Parking
Driveway
Property Sub Type
Single Family Residence
Sewer
Septic Tank
SqFt Above
2740
SqFt Total
2740
Style
Traditional
Water Source
Public
Zoning
R-2
Interior Features
Appliances
DishwasherGas Range
Basement
Crawl Space
Cooling
Central Air
Fireplace
Yes
Fireplace Features
Living Room
Heating
Heat Pump
Laundry Features
Laundry Room
Save
Ask
Tour
Hide
Share
Exterior Features
Construction Details
Brick
Community Features
Financing Terms Available
CashConventional
Roads
ConcretePaved
Schools
School District
Unknown
Elementary School
Clyde Campbell
Middle School
Arndt
High School
St. Stephens
Listing courtesy of True North Realty tami@nctruenorthrealty.com
The Digital Millennium Copyright Act of 1998, 17 U.S.C. § 512 (the “DMCA”)
provides recourse for copyright owners who believe that material appearing on
the Internet infringes their rights under U.S. copyright law. If you believe
in good faith that any content or material made available in connection with
our website or services infringes your copyright, you (or your agent) may send
us a notice requesting that the content or material be removed, or access to
it blocked. Notices must be sent in writing by email to
DMCAnotice@MLSGrid.com.
“The DMCA requires that your notice of alleged copyright infringement include
the following information:
(1) description of the copyrighted work that is the subject of claimed
infringement;
(2) description of the alleged infringing content and information sufficient
to permit us to locate the content;
(3) contact information for you, including your address, telephone number and
email address;
(4) a statement by you that you have a good faith belief that the content in
the manner complained of is not authorized by the copyright owner, or its
agent, or by the operation of any law;
(5) a statement by you, signed under penalty of perjury, that the information
in the notification is accurate and that you have the authority to enforce the
copyrights that are claimed to be infringed; and
(6) a physical or electronic signature of the copyright owner or a person
authorized to act on the copyright owner’s behalf. Failure to include all of
the above information may result in the delay of the processing of your
complaint.
Last checked - 2026-05-31 10:55 AM UTC
Neighborhood & Commute
Source: Walkscore
Disclosure: Community information and market data powered by Constellation Data Labs. Information is deemed reliable but not guaranteed.




Did you know? You can invite friends and family to your search. They can join your search, rate and discuss listings with you.