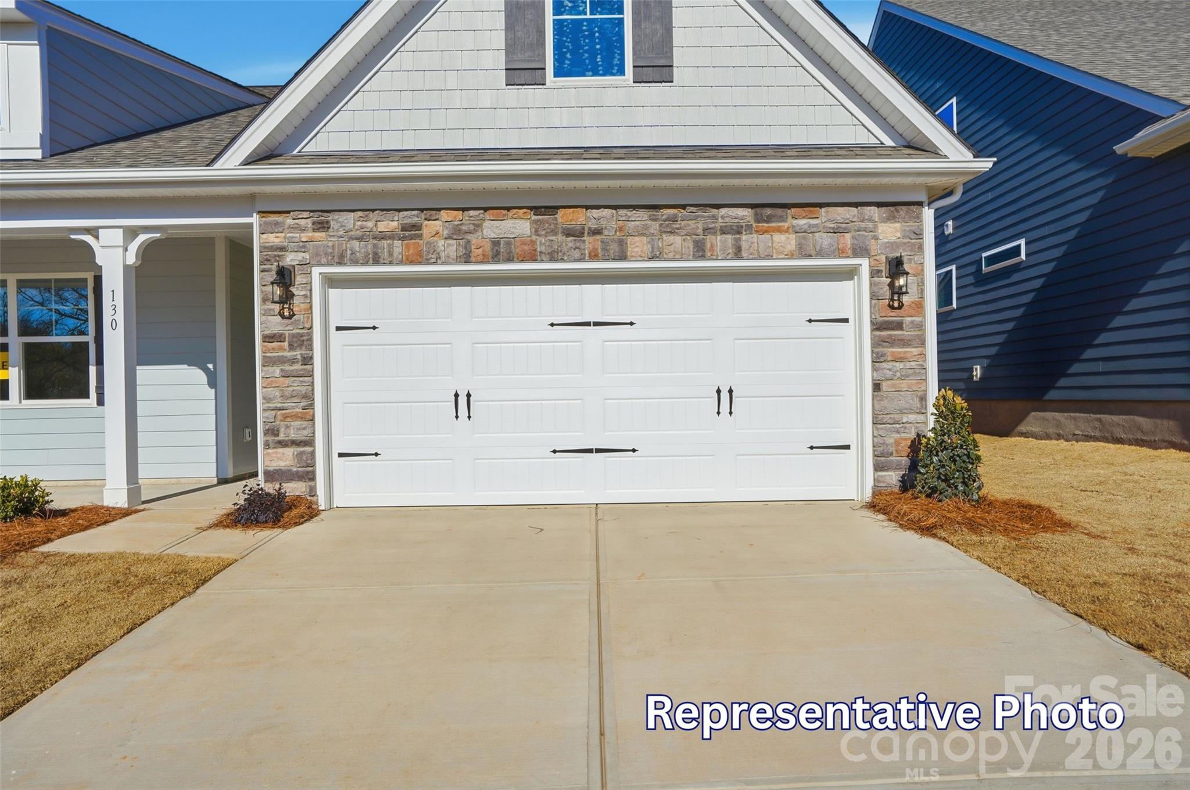
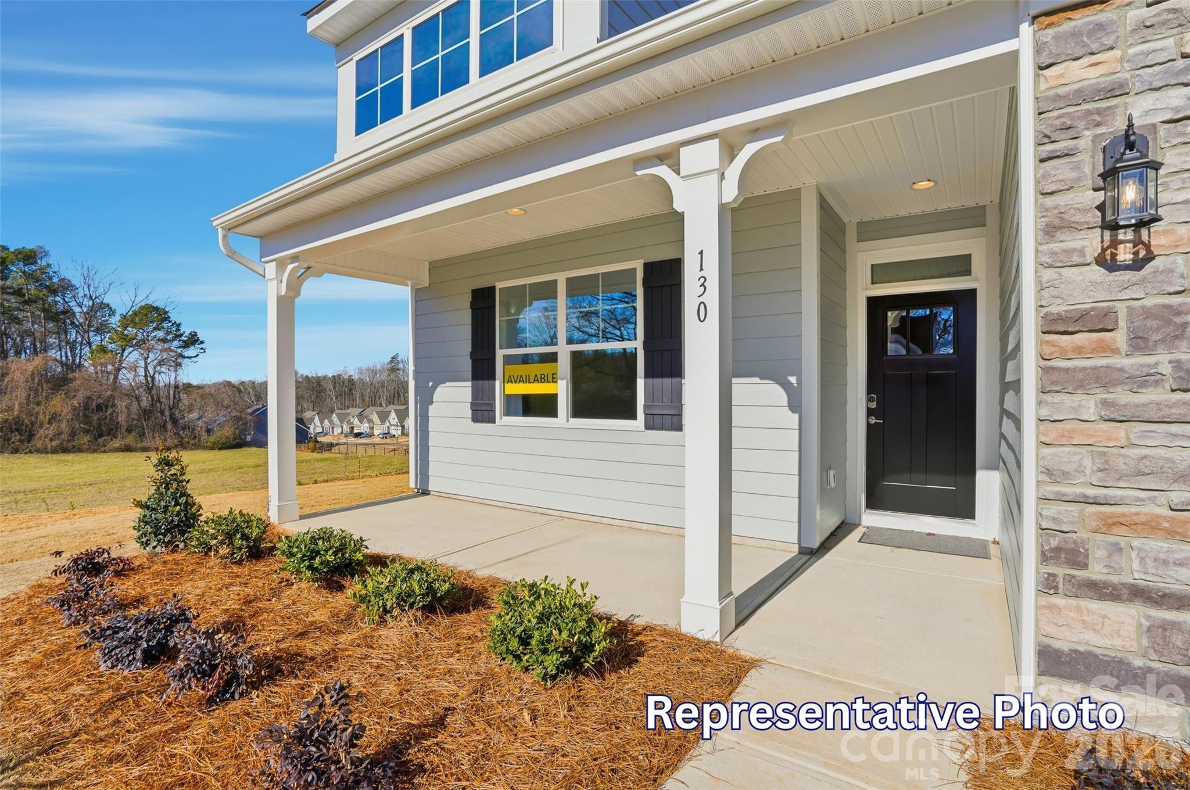
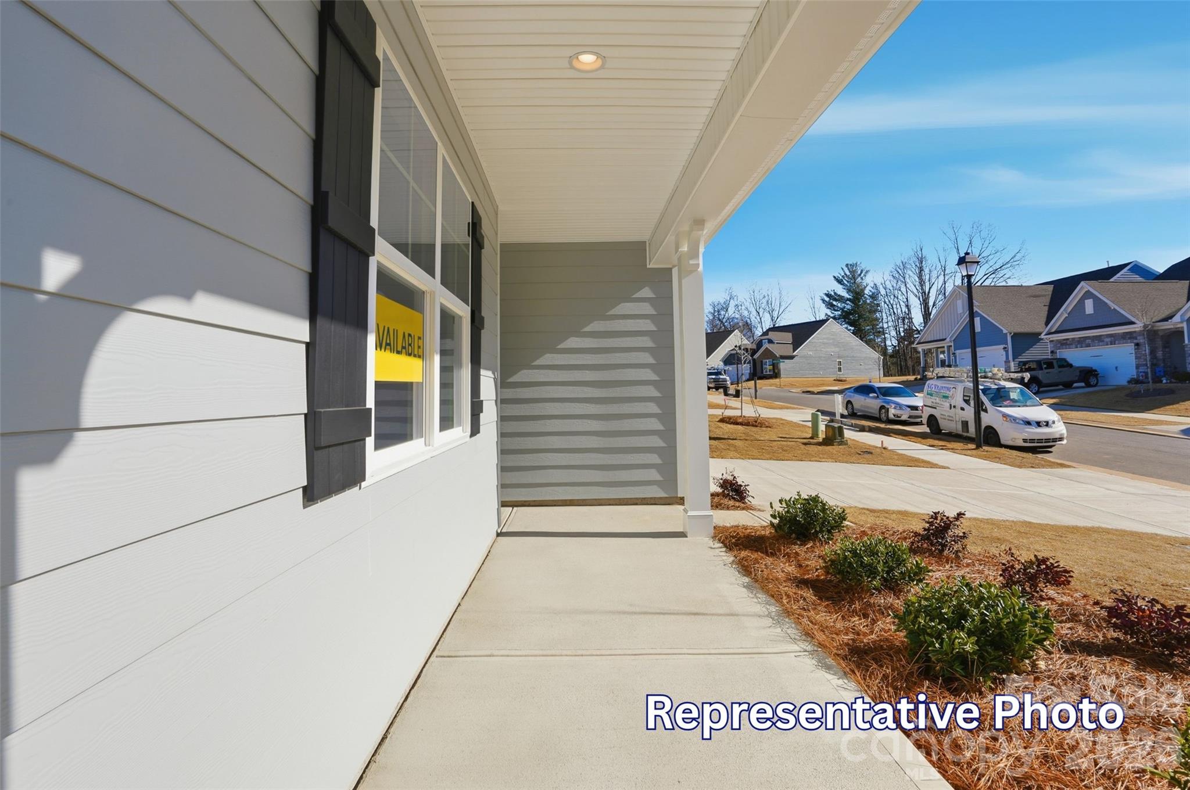
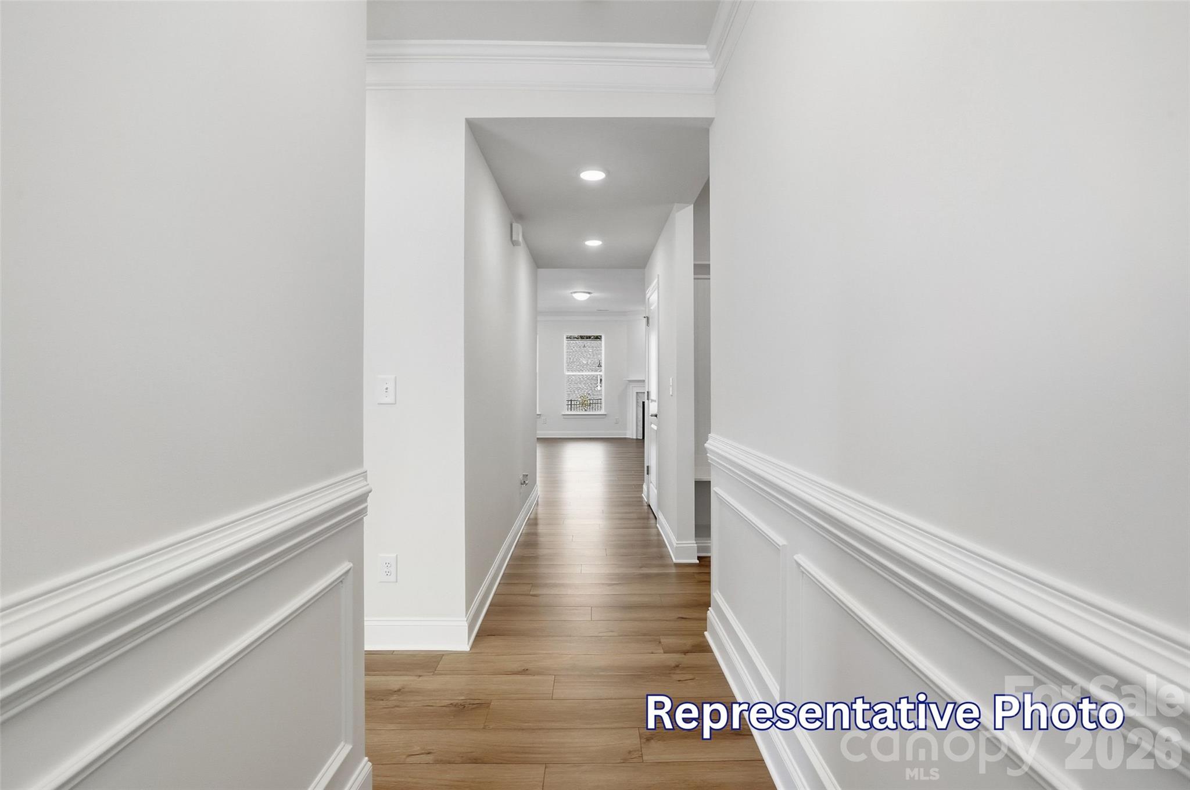
Welcome to Ashton Park, a brand-new community in Monroe! This 1.5-story Stanley plan offers 4 bedrooms, 3 full baths, a rear screened porch, and more than 2,100 square feet of living space. The primary suite is on the main and features a tiled, luxury shower with bench seat and semi-frameless door, two separate vanities, and a linen cabinet. The main level also features two additional bedrooms as well as an additional bathroom with a vanity with quartz countertops and a tub/shower combo. The designer kitchen features white colored cabinets with matte black hardware, quartz counters, tile backsplash, stainless appliances including a gas cooktop and wall oven and designer range hood. Other main floor extras include a gas fireplace with slate surround in the family room, a built-in drop zone in the mud room, and Enhanced Vinyl Plank flooring in the main living areas. The upper floor has a bedroom with two closets, a large loft, and a full bath. All bathrooms have white cabinets and white quartz counters. Community amenities to include walking trails and a dog park. Find out more today!
| 2 days ago | Listing first seen on site | |
| 2 days ago | Listing updated with changes from the MLS® |




Did you know? You can invite friends and family to your search. They can join your search, rate and discuss listings with you.