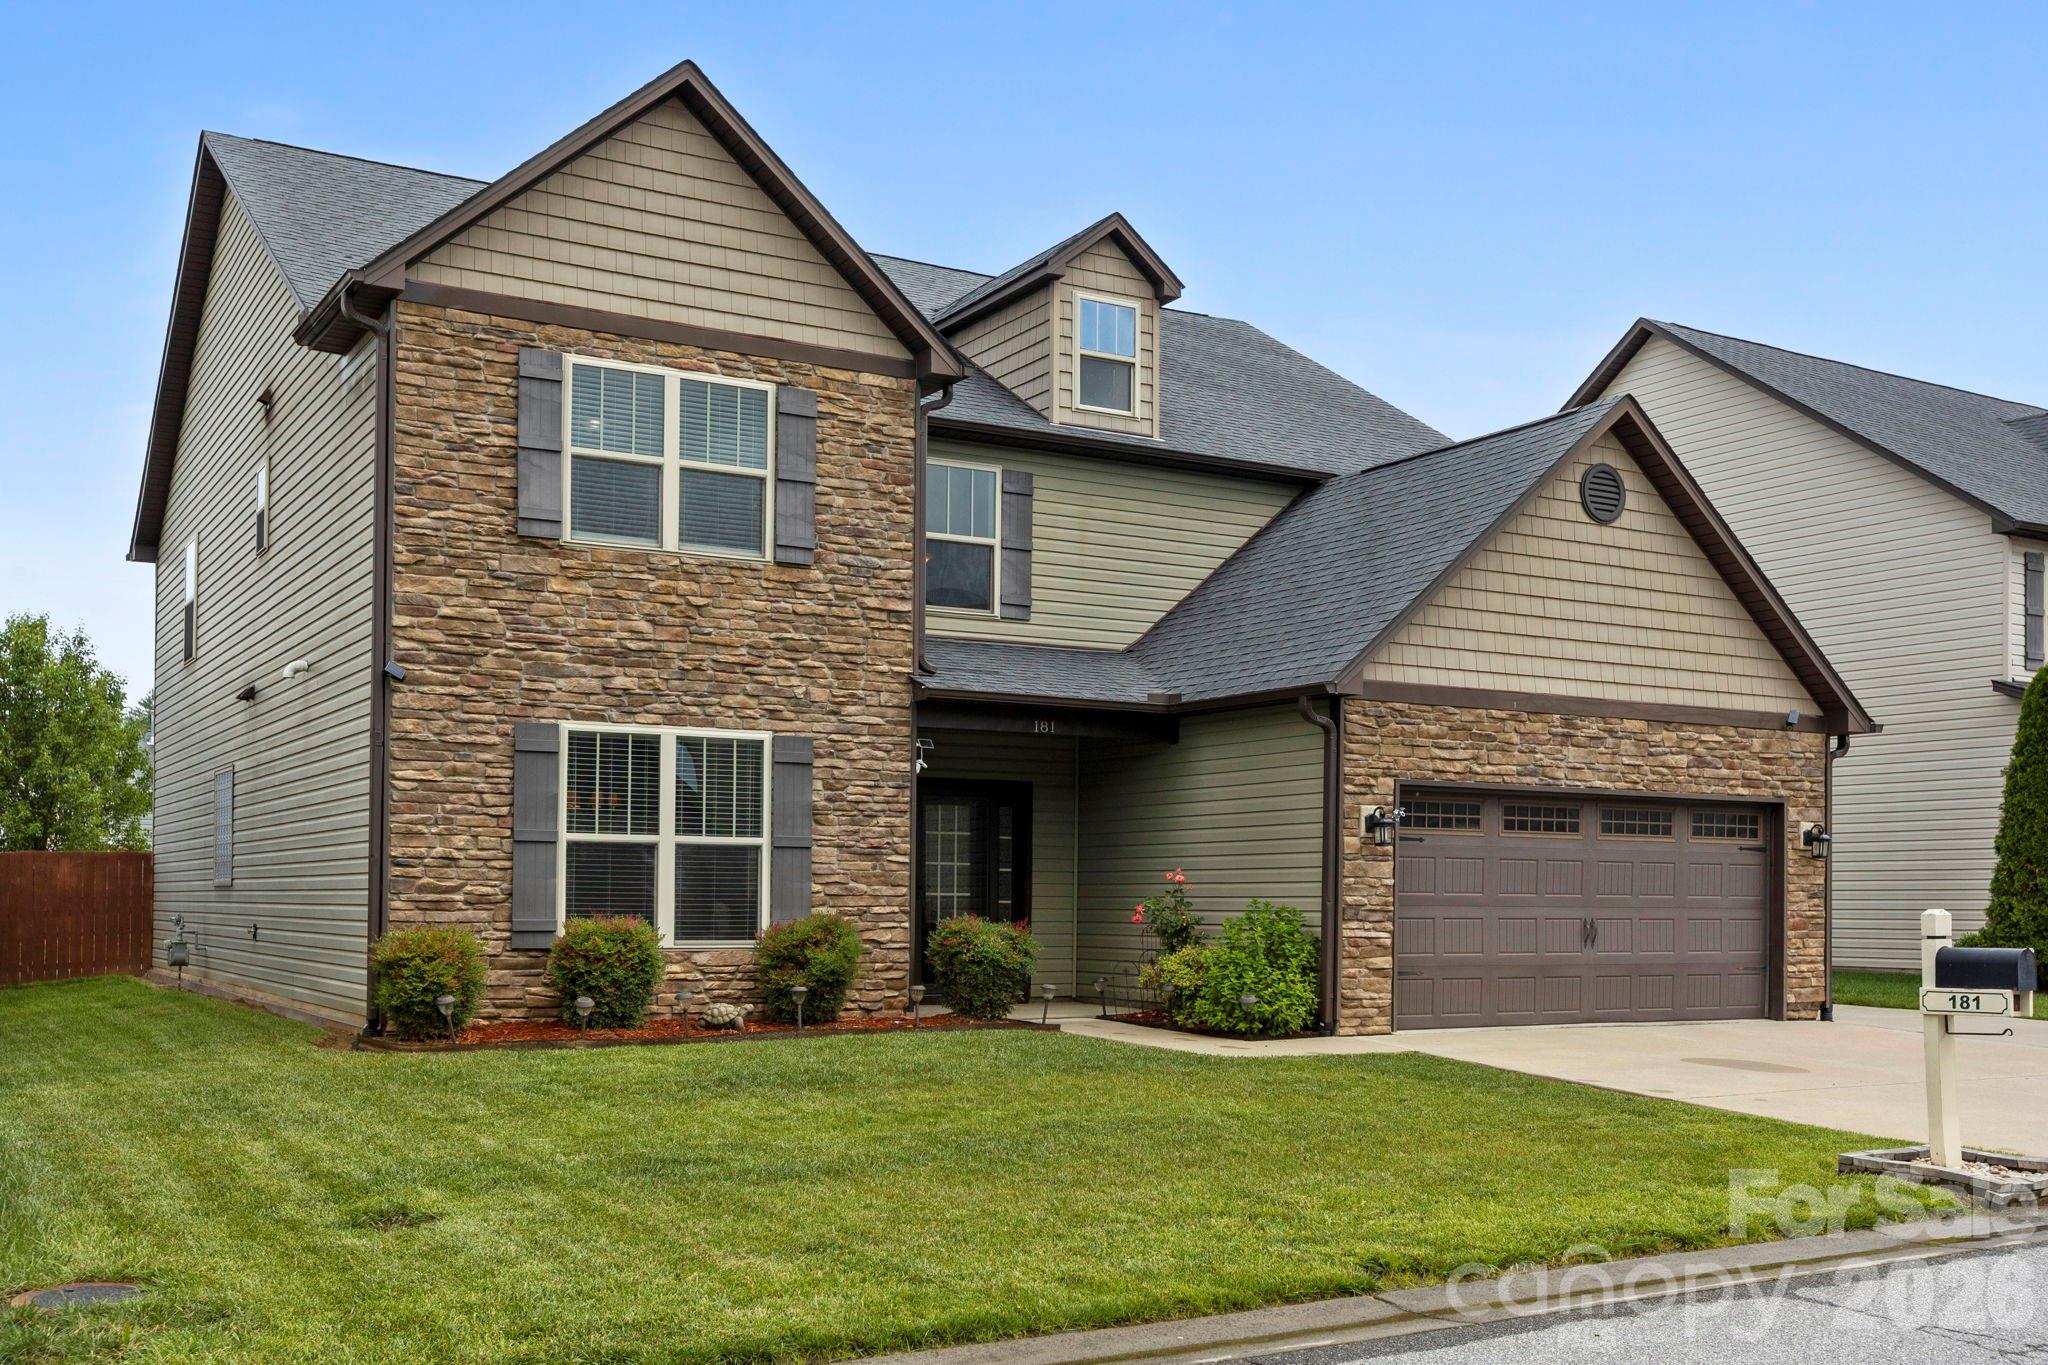
This beautiful Kingsley floorplan is one of the largest homes in River Stone, offering over 3,000 square feet, 5 generously sized bedrooms, 3.5 baths, a spacious loft, and a main-level primary suite. The open kitchen is designed for gathering, featuring a huge island with abundant storage and plenty of seating, all overlooking the impressive two-story great room with fireplace. No carpet throughout adds to the clean, updated feel, and every bedroom includes a walk-in closet for exceptional storage. There are two separate attic storage areas, both with pull-down stairs, giving you even more room for everything you need to tuck away. The mudroom is conveniently located just off the garage, making everyday living that much easier.
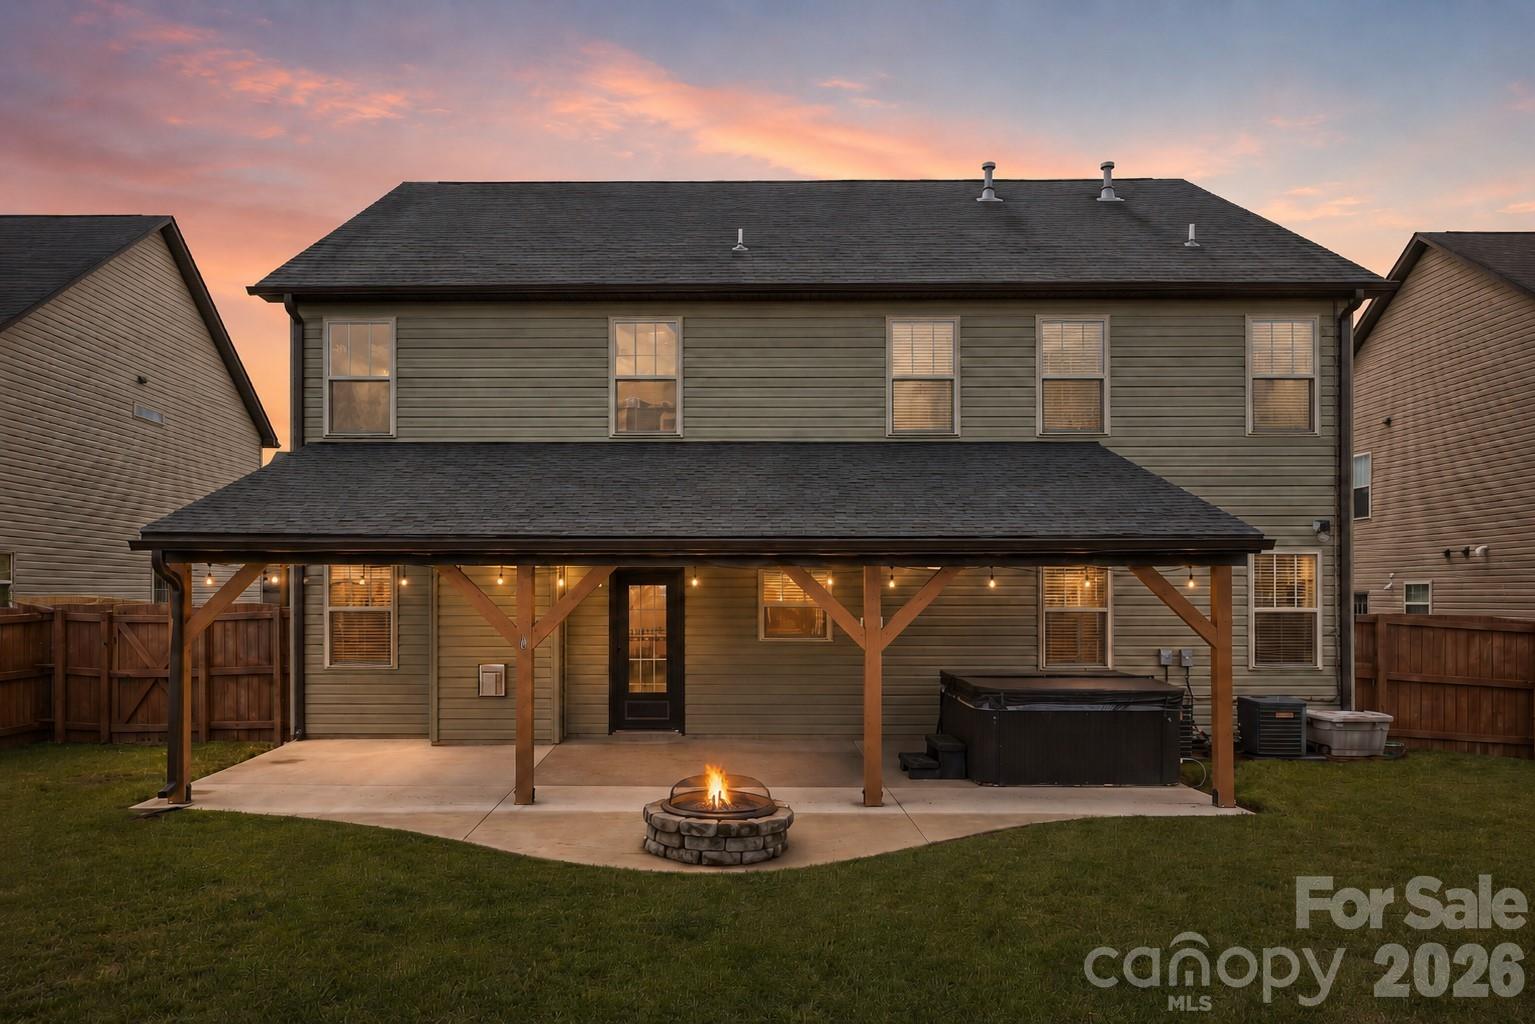
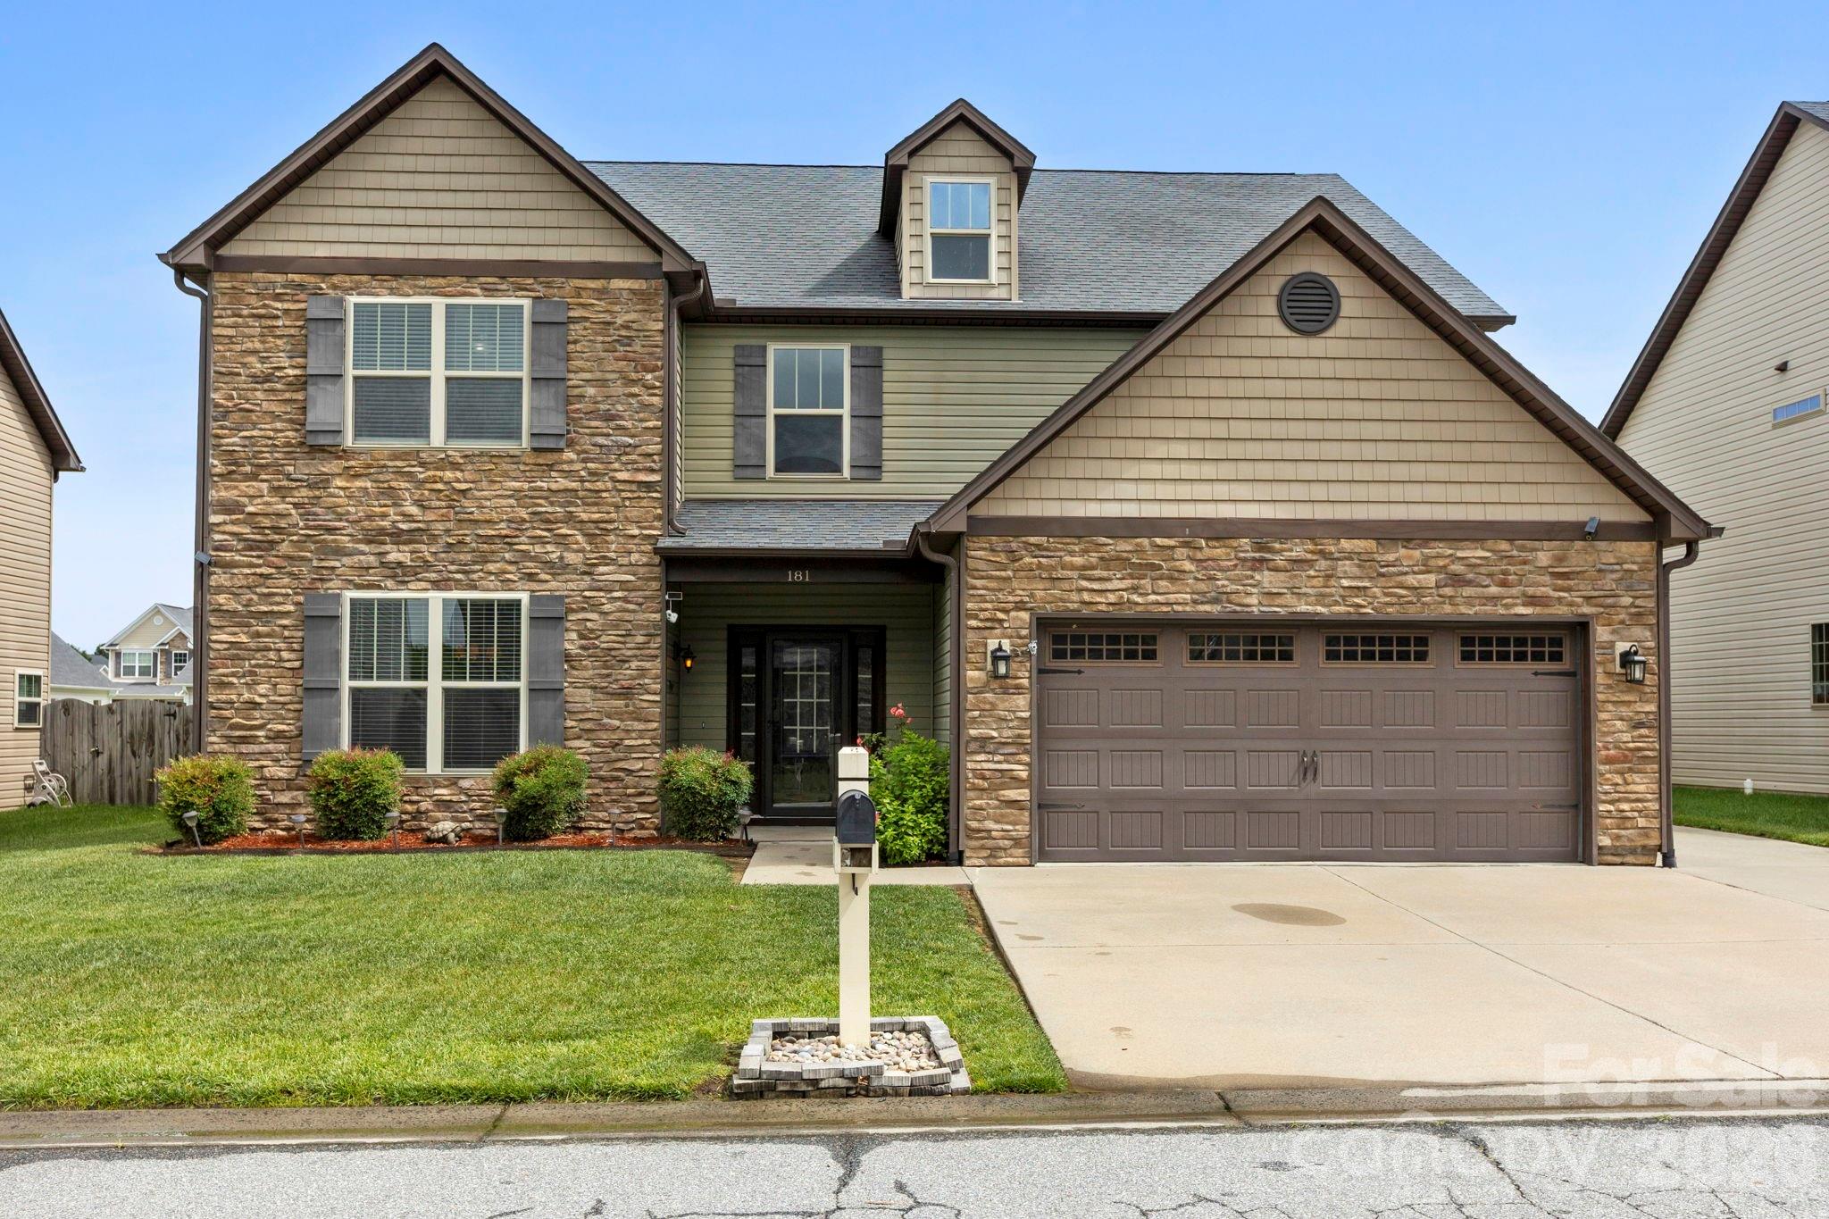
Outside, enjoy evenings on the gorgeous covered patio, around the firepit, or relaxing in the hot tub. Need extra parking? You’ll love the 2-car garage plus extended driveway with room for 3+ vehicles. Located just a few houses from the cul-de-sac, this street is ideal for bike rides, scooters, and play. This home also had no damage from Hurricane Helene, offering extra peace of mind. River Stone offers wonderful community amenities including a pool, playground, picnic and recreation area, plus food trucks at least once a week. Conveniently located just 2 miles from award-winning Glenn Marlow Elementary and a short distance to highly acclaimed Rugby Middle and West Henderson High. A 1-year home warranty is included, making this incredible home truly move-in ready!
Save
Ask
Tour
Hide
Share
Listing Snapshot
Price
$664,900
Days On Site
1 Day
Bedrooms
5
Inside Area (SqFt)
3,150 sqft
Total Baths
4
Full Baths
3
Partial Baths
1
Lot Size
0.17 Acres
Year Built
2014
MLS® Number
4387461
Status
Active
Property Tax
N/A
HOA/Condo/Coop Fees
$33.33 monthly
Sq Ft Source
N/A
Friends & Family
React
Comment
Invite
No Comments Yet
Did you know? You can invite friends and family to your search. They can join your search, rate and discuss listings with you.
Recent Activity
yesterday
Status changed to Active
yesterday
Listing updated with changes from the MLS®
yesterday
Listing first seen on site
General Features
Attached Garage
Yes
Foundation
Slab
Garage
Yes
Garage Spaces
2
Levels
Two
Parking
DrivewayGarage Faces Front
Property Sub Type
Single Family Residence
Sewer
Public Sewer
SqFt Above
3150
SqFt Total
3150
Style
Arts and CraftsTraditional
Utilities
Cable Available
Water Source
Public
Zoning
RES
Interior Features
Appliances
DishwasherDisposalDryerElectric OvenElectric RangeGas Water HeaterMicrowaveRefrigeratorWasher
The Digital Millennium Copyright Act of 1998, 17 U.S.C. § 512 (the “DMCA”)
provides recourse for copyright owners who believe that material appearing on
the Internet infringes their rights under U.S. copyright law. If you believe
in good faith that any content or material made available in connection with
our website or services infringes your copyright, you (or your agent) may send
us a notice requesting that the content or material be removed, or access to
it blocked. Notices must be sent in writing by email to
DMCAnotice@MLSGrid.com.
“The DMCA requires that your notice of alleged copyright infringement include
the following information:
(1) description of the copyrighted work that is the subject of claimed
infringement;
(2) description of the alleged infringing content and information sufficient
to permit us to locate the content;
(3) contact information for you, including your address, telephone number and
email address;
(4) a statement by you that you have a good faith belief that the content in
the manner complained of is not authorized by the copyright owner, or its
agent, or by the operation of any law;
(5) a statement by you, signed under penalty of perjury, that the information
in the notification is accurate and that you have the authority to enforce the
copyrights that are claimed to be infringed; and
(6) a physical or electronic signature of the copyright owner or a person
authorized to act on the copyright owner’s behalf. Failure to include all of
the above information may result in the delay of the processing of your
complaint.
Last checked - 2026-05-31 11:38 AM UTC
Neighborhood & Commute
Source: Walkscore
Disclosure: Community information and market data powered by Constellation Data Labs. Information is deemed reliable but not guaranteed.




Did you know? You can invite friends and family to your search. They can join your search, rate and discuss listings with you.