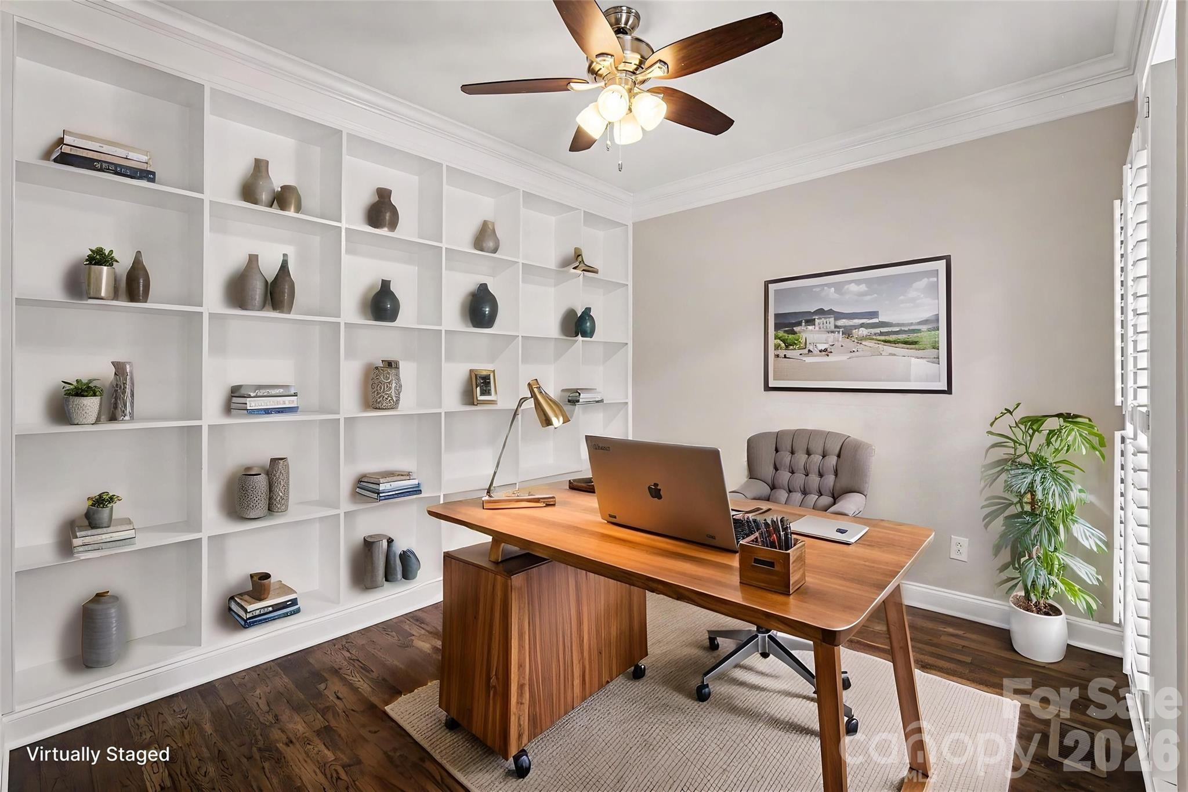
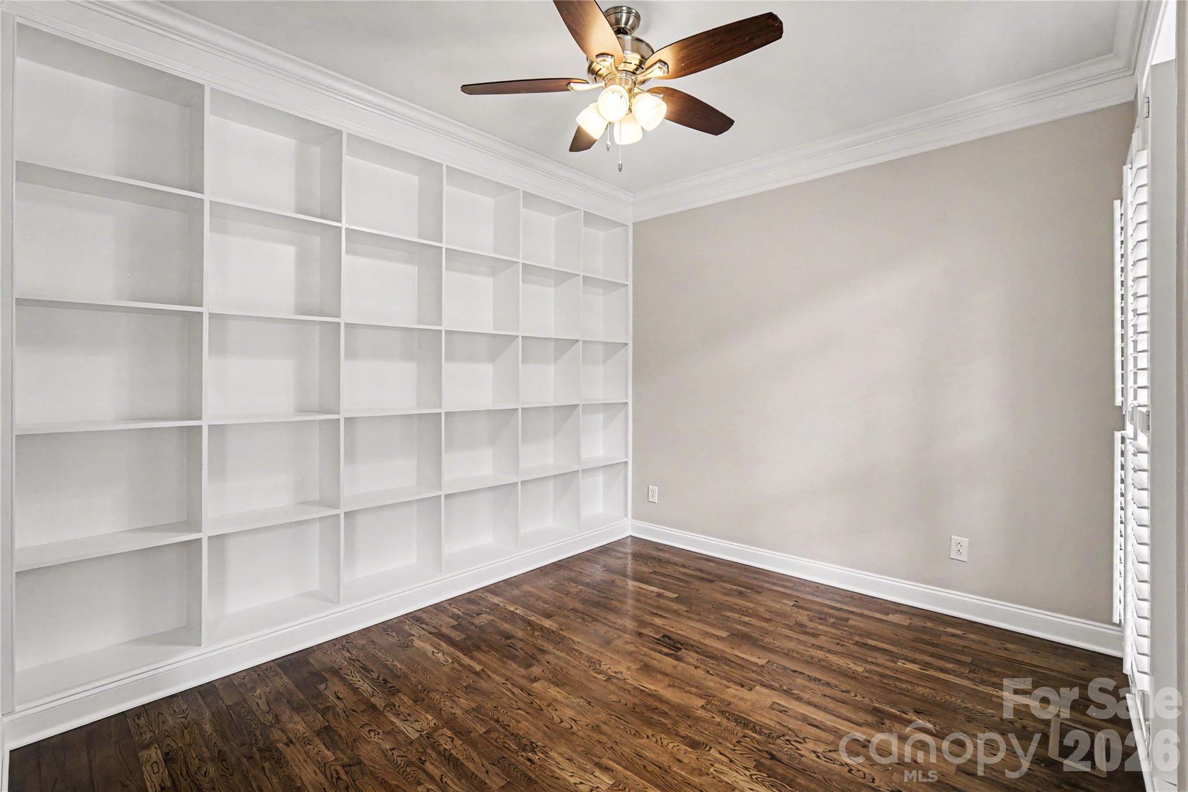
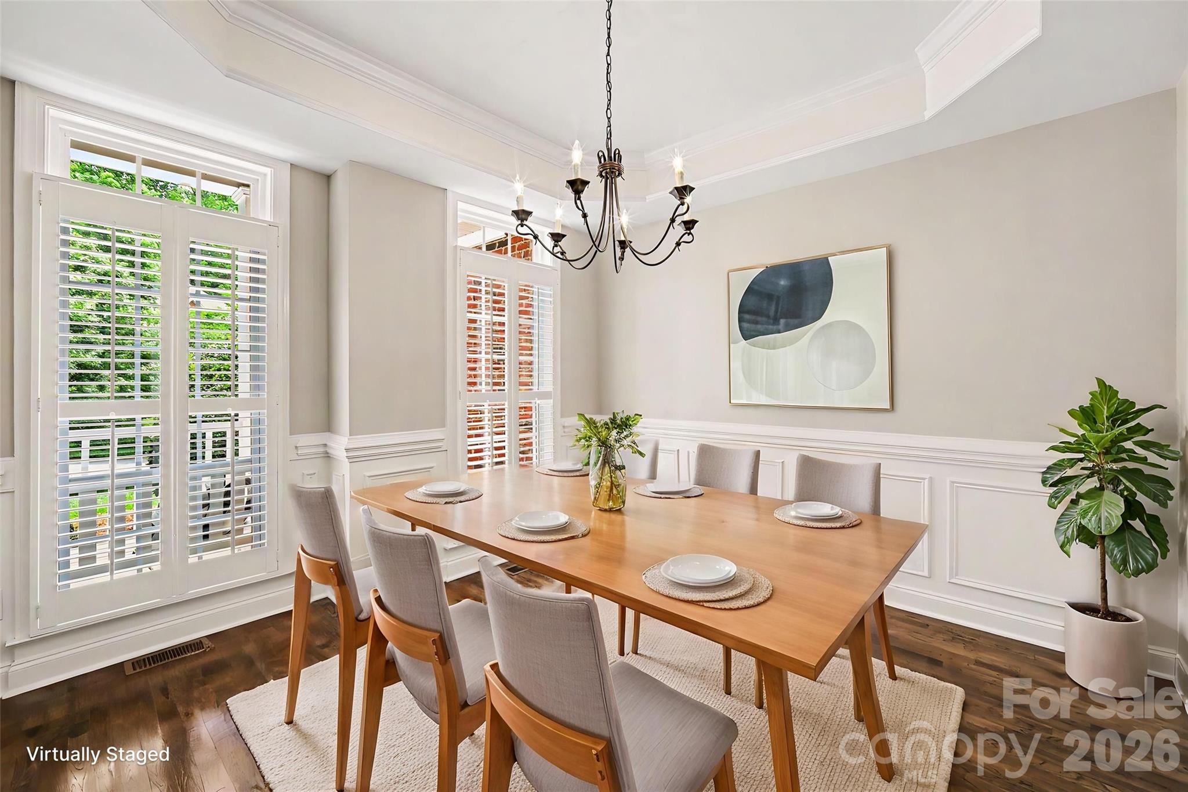
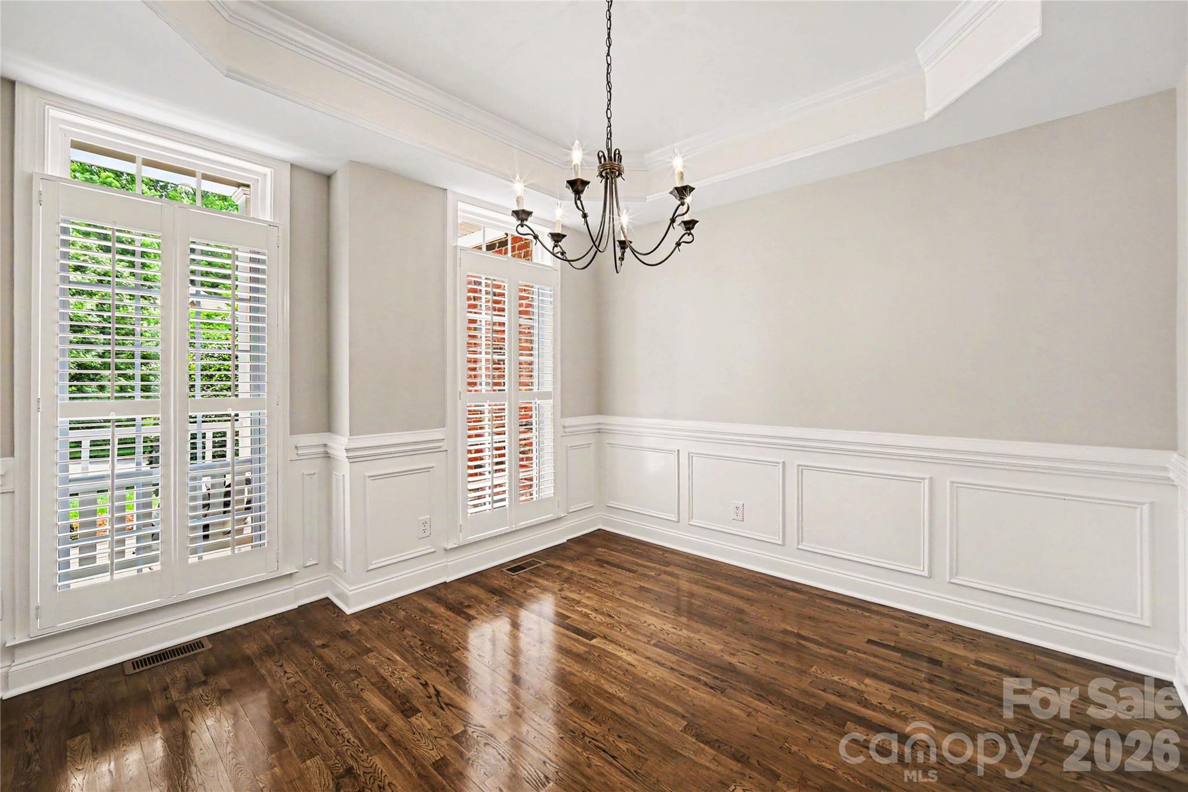
Discover this elegant 5-bedroom, 3-bath brick home, where style meets comfort in every corner. Upon entry, you're welcomed by a 2-story foyer, newly refinished hardwood floors and soaring 9 ft ceilings on the main floor. The formal dining room is perfect for memorable gatherings, while the home office includes custom built-ins for your work-from-home needs. The open-concept layout connects the spacious kitchen to the casual dining area and living room with cozy gas fireplace, perfect for entertaining. This kitchen boasts modern stainless steel appliances, stylish solid surface countertops, a large pantry, and a cozy breakfast bar ideal for casual dining. The main floor en suite is a true retreat with an upgraded spa-like bathroom. Upstairs, you'll find four additional bedrooms and a bonus room all with new carpet, fresh paint, and large closets. The primary suite stands out with a double tray ceiling, walk-in closet, and a spa bathroom featuring a jetted shower and oversized soaking tub. Two secondary bedrooms have access to a charming upper balcony, and a beautifully updated full bathroom with double sinks serves the upper level. Conveniently located laundry room upstairs. Experience outdoor bliss on the Trex deck, relaxing while enjoying views of your flat and tree-lined backyard. Savor morning coffee on the front porch or sunset moments from the charming balcony. The 2-car garage with an epoxy floor adds to the appeal. Conveniently located near shopping and dining in Rock Hill, this home is a must-see!
| yesterday | Listing first seen on site | |
| yesterday | Listing updated with changes from the MLS® |




Did you know? You can invite friends and family to your search. They can join your search, rate and discuss listings with you.