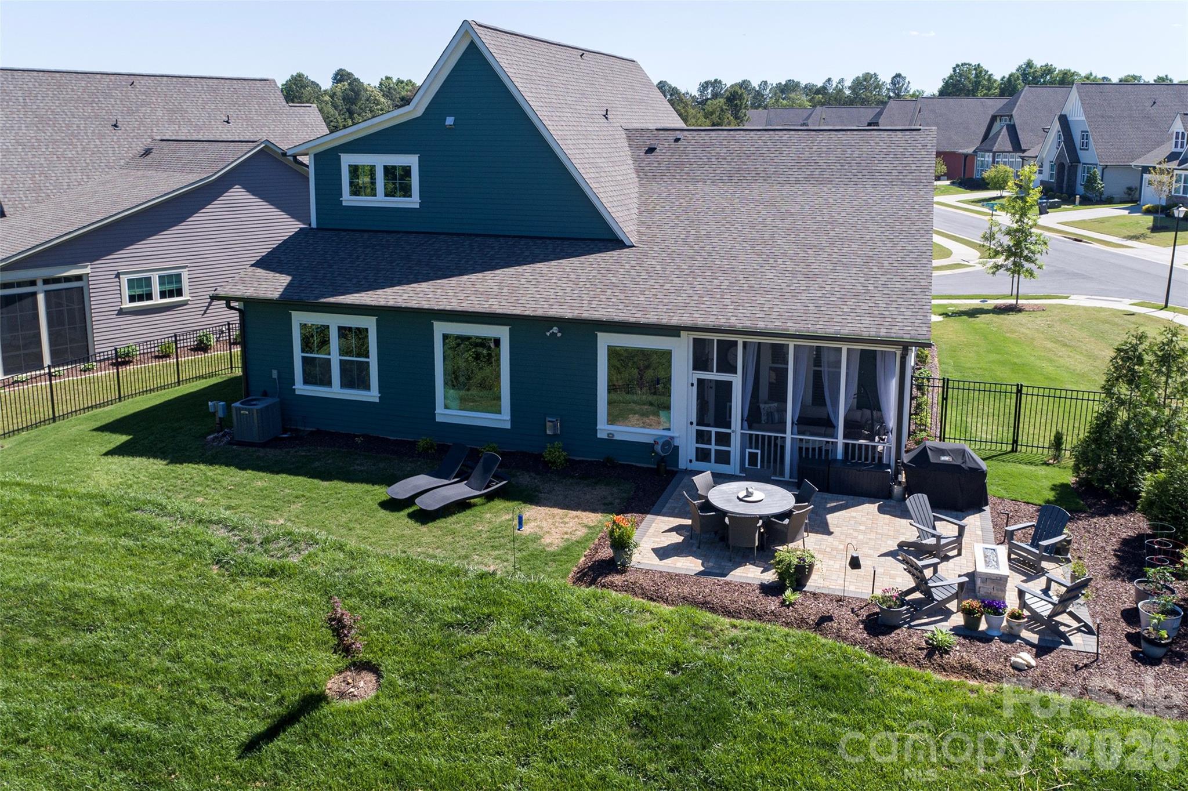
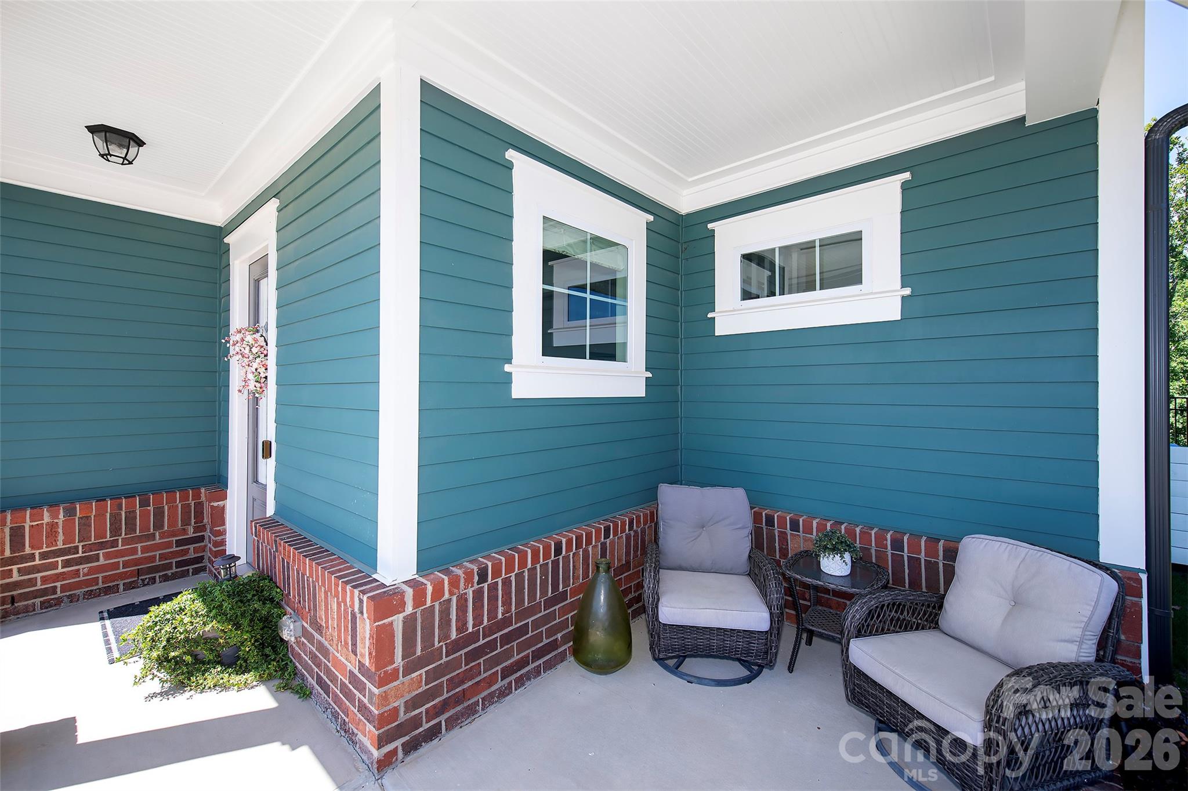
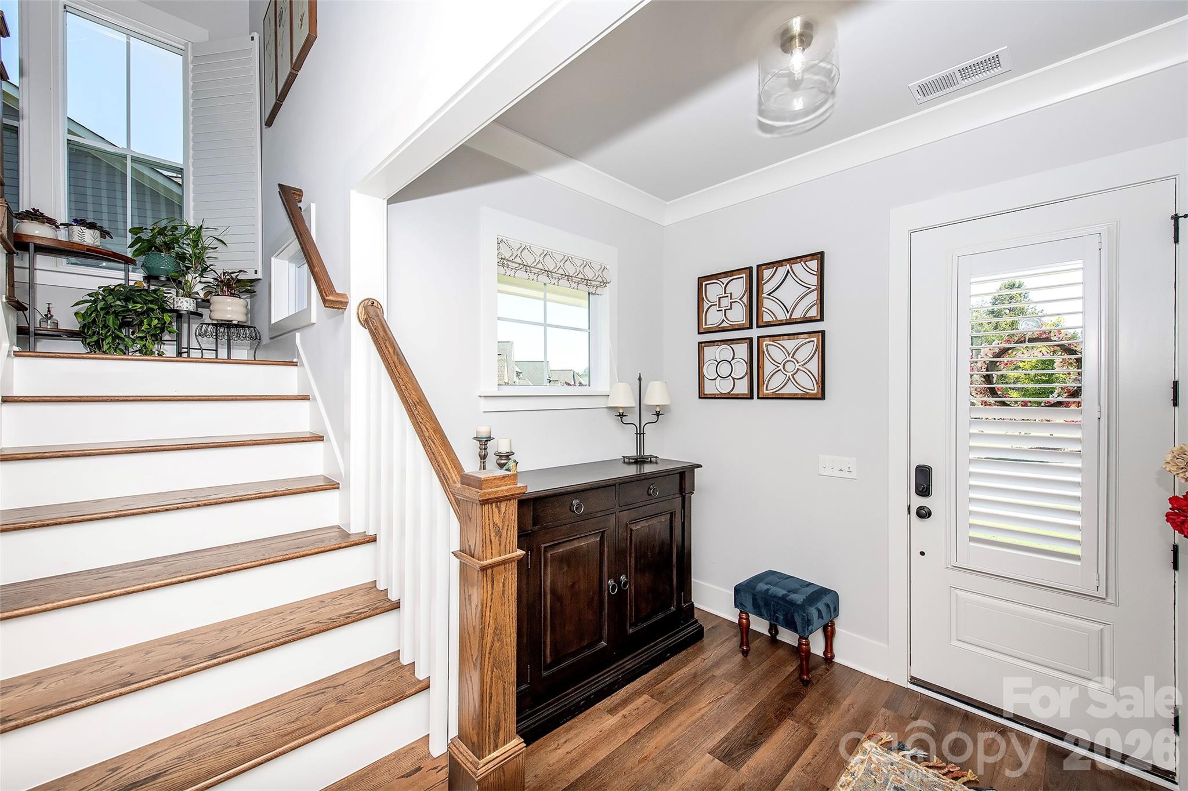
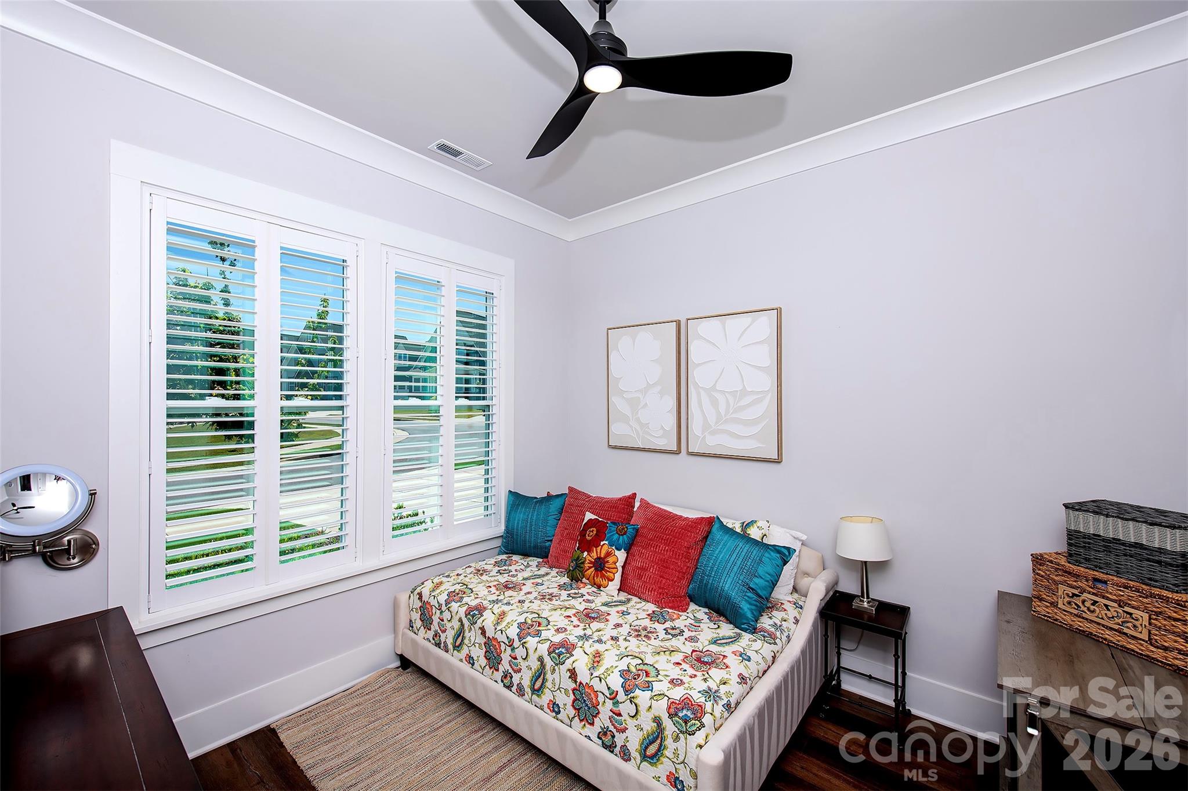
Rare opportunity to own a home in Cottages at Marvin Gardens, an intimate 25-home 55+ active adult community tucked beside Marvin Gardens and ideally located near the Union and Mecklenburg County line. Lawn care and common area maintenance are included, making it easy to enjoy a low-maintenance lifestyle without sacrificing space or comfort. Designed for both everyday living and entertaining, this 4-bedroom, 3-bath home offers a flexible floorplan with two bedrooms on the main level and two upstairs. The open-concept layout features 10-foot ceilings, abundant natural light, SPC plank flooring throughout much of the main level, and plantation shutters on many windows. The kitchen is the heart of the home, featuring quartz countertops, gas cooking, a tiled backsplash, ceiling-height cabinetry, a large island, and an oversized butler's pantry with additional cabinetry and workspace. The adjoining family room is anchored by a gas fireplace with wood mantel, built-ins, window seats, and large picture windows overlooking trees and common area. The main-level primary suite offers a peaceful retreat with wooded views, a custom walk-in closet, and an en suite bath featuring dual vanities, linen storage, and an oversized tiled shower with frameless glass enclosure and built-in seat. A spacious laundry room with tile flooring, granite counters, cabinetry, and a utility sink adds everyday convenience. Hardwood stairs lead to a large loft, two additional bedrooms with walk-in closets, and a shared Jack-and-Jill bath with a deep soaking tub, tile surround, and additional linen storage. Two attic spaces, including a walk-in attic, provide storage rarely found in homes of this style. Outdoor living is equally impressive with a welcoming wraparound front porch, screened rear porch, expansive paver terrace with gas firepit, fully fenced backyard, and irrigation system. Adding to the sense of privacy and space, the property borders common area at the front, side, and rear. Just a short sidewalk stroll to Publix, restaurants, and everyday conveniences, this home combines spacious, thoughtfully upgraded interiors with the easy lifestyle of one of the area's most desirable active adult communities.
Save
Ask
Tour
Hide
Share
Listing Snapshot
Price
$838,900
Days On Site
1 Day
Bedrooms
4
Inside Area (SqFt)
2,917 sqft
Total Baths
3
Full Baths
3
Partial Baths
N/A
Lot Size
0.25 Acres
Year Built
2023
MLS® Number
4385367
Status
Coming Soon
Property Tax
N/A
HOA/Condo/Coop Fees
$250 monthly
Sq Ft Source
N/A
Friends & Family
React
Invite
Recent Activity
yesterday
Listing first seen on site
yesterday
Listing updated with changes from the MLS®
General Features
Attached Garage
Yes
Foundation
Slab
Garage
Yes
Garage Spaces
2
Levels
One and One Half
Parking
Driveway
Property Sub Type
Single Family Residence
Security
Carbon Monoxide Detector(s)Security System
SqFt Above
2917
SqFt Total
2917
Style
Arts and CraftsBungalowCottage
Utilities
Natural Gas AvailableCable AvailableUnderground Utilities
Zoning
RES
Interior Features
Appliances
Convection OvenDishwasherDisposalGas RangeIce MakerMicrowaveTankless Water Heater
The Digital Millennium Copyright Act of 1998, 17 U.S.C. § 512 (the “DMCA”)
provides recourse for copyright owners who believe that material appearing on
the Internet infringes their rights under U.S. copyright law. If you believe
in good faith that any content or material made available in connection with
our website or services infringes your copyright, you (or your agent) may send
us a notice requesting that the content or material be removed, or access to
it blocked. Notices must be sent in writing by email to
DMCAnotice@MLSGrid.com.
“The DMCA requires that your notice of alleged copyright infringement include
the following information:
(1) description of the copyrighted work that is the subject of claimed
infringement;
(2) description of the alleged infringing content and information sufficient
to permit us to locate the content;
(3) contact information for you, including your address, telephone number and
email address;
(4) a statement by you that you have a good faith belief that the content in
the manner complained of is not authorized by the copyright owner, or its
agent, or by the operation of any law;
(5) a statement by you, signed under penalty of perjury, that the information
in the notification is accurate and that you have the authority to enforce the
copyrights that are claimed to be infringed; and
(6) a physical or electronic signature of the copyright owner or a person
authorized to act on the copyright owner’s behalf. Failure to include all of
the above information may result in the delay of the processing of your
complaint.
Last checked - 2026-05-31 12:26 PM UTC
Neighborhood & Commute
Source: Walkscore
Disclosure: Community information and market data powered by Constellation Data Labs. Information is deemed reliable but not guaranteed.