VGR-Properties

Home VGR-Properties

VGR

Save
Ask
Tour
Hide
Share
$614,900
1 Day On Site

1004 E Sandy Ridge Road
Monroe, NC 28112

For Sale|Single Family Residence|Active
4
Beds
3
Total Baths
3
Full Baths
2,376
SqFt
$259
/SqFt
2025
Built
Subdivision:
None
County:
Union
Call Now: 704-294-0800
Is this the listing for you? We can help make it yours.
704-294-0800
1004 E Sandy Ridge Road1004 E Sandy Ridge Road1004 E Sandy Ridge Road1004 E Sandy Ridge Road
Save
Ask
Tour
Hide
Share

Mortgage Calculator

Monthly Payment (Est.)

$2,805
Calculator powered by Showcase IDX, a Constellation1 Company. Copyright ©2026 Information is deemed reliable but not guaranteed.

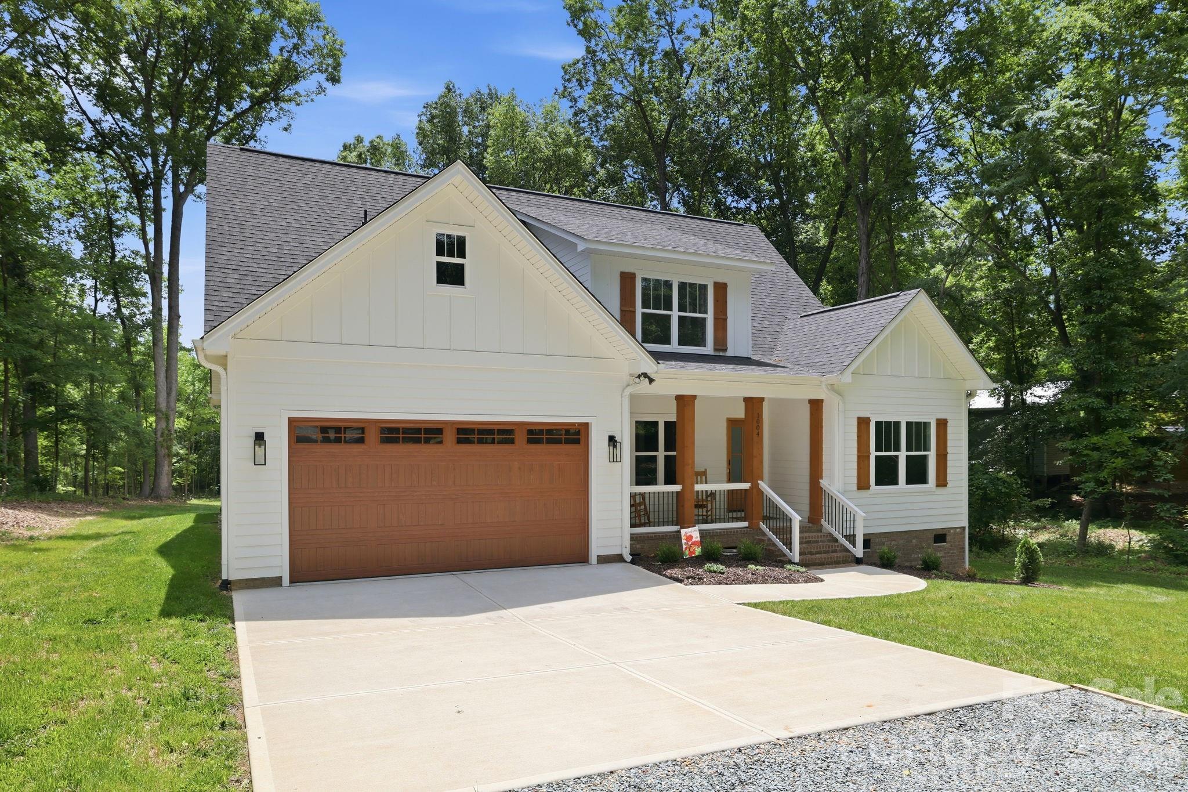
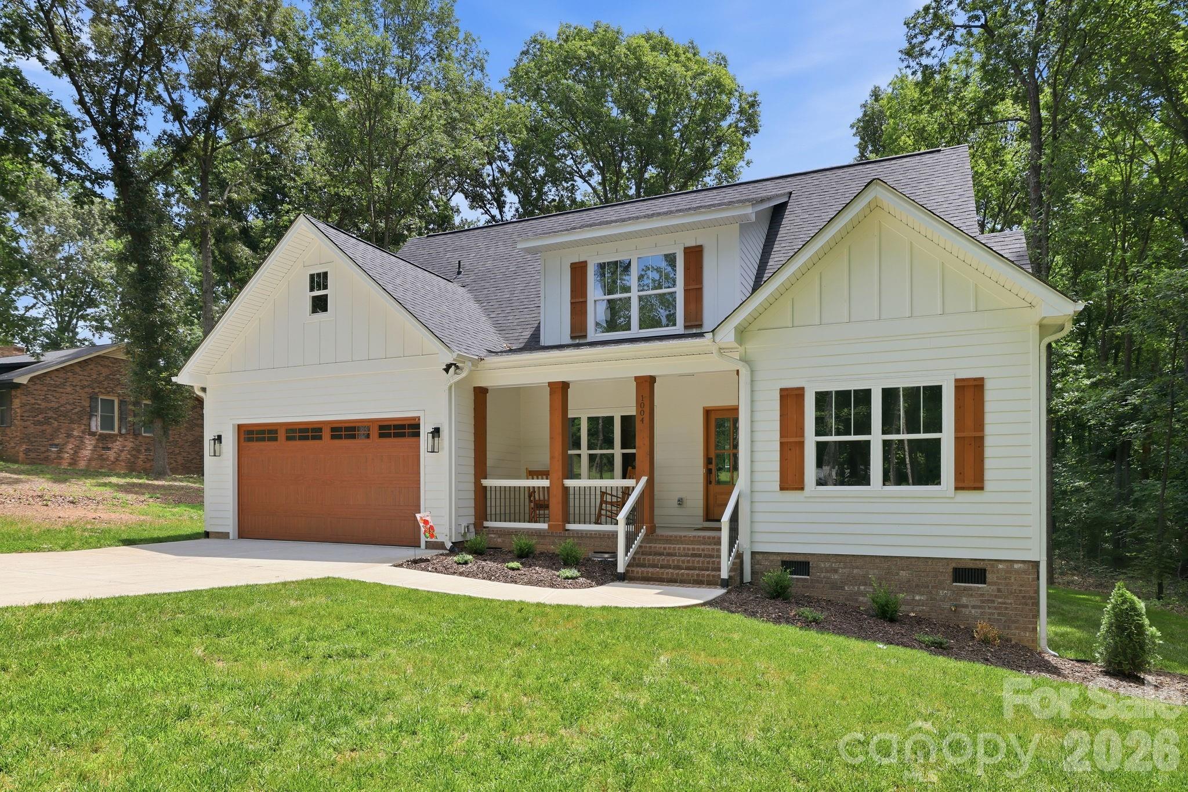
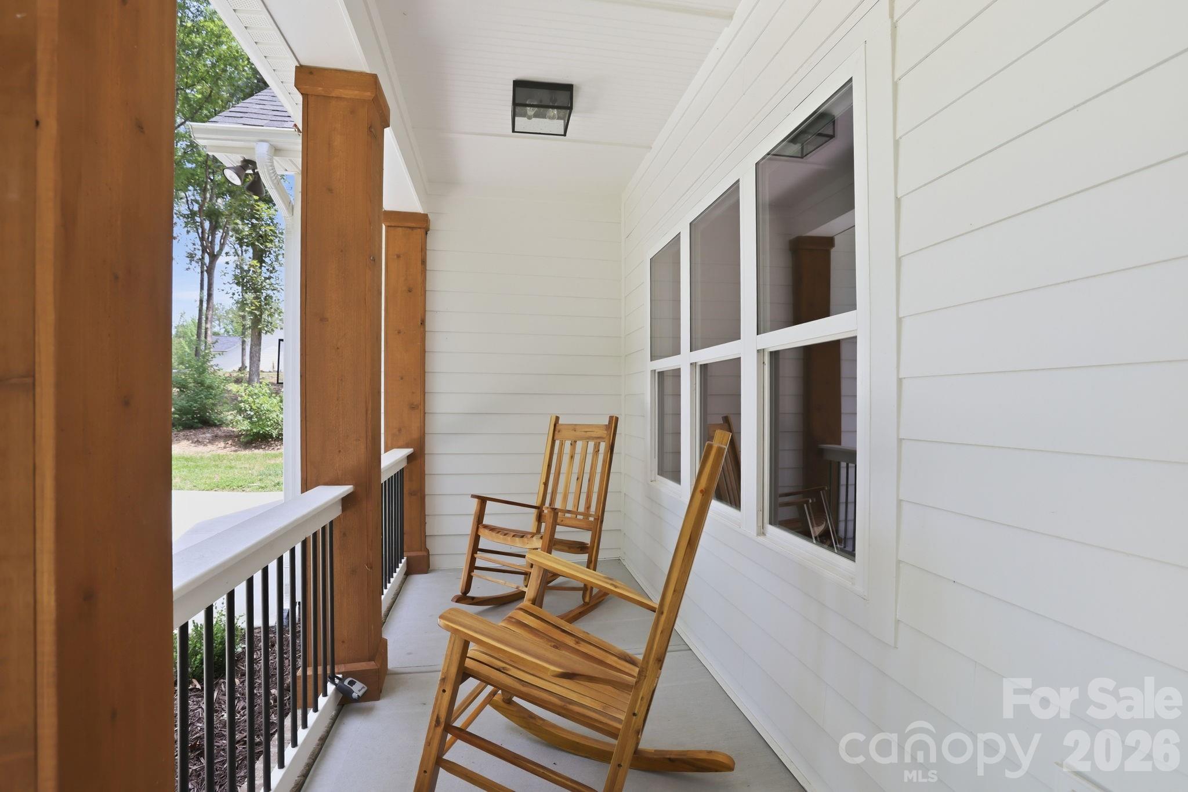
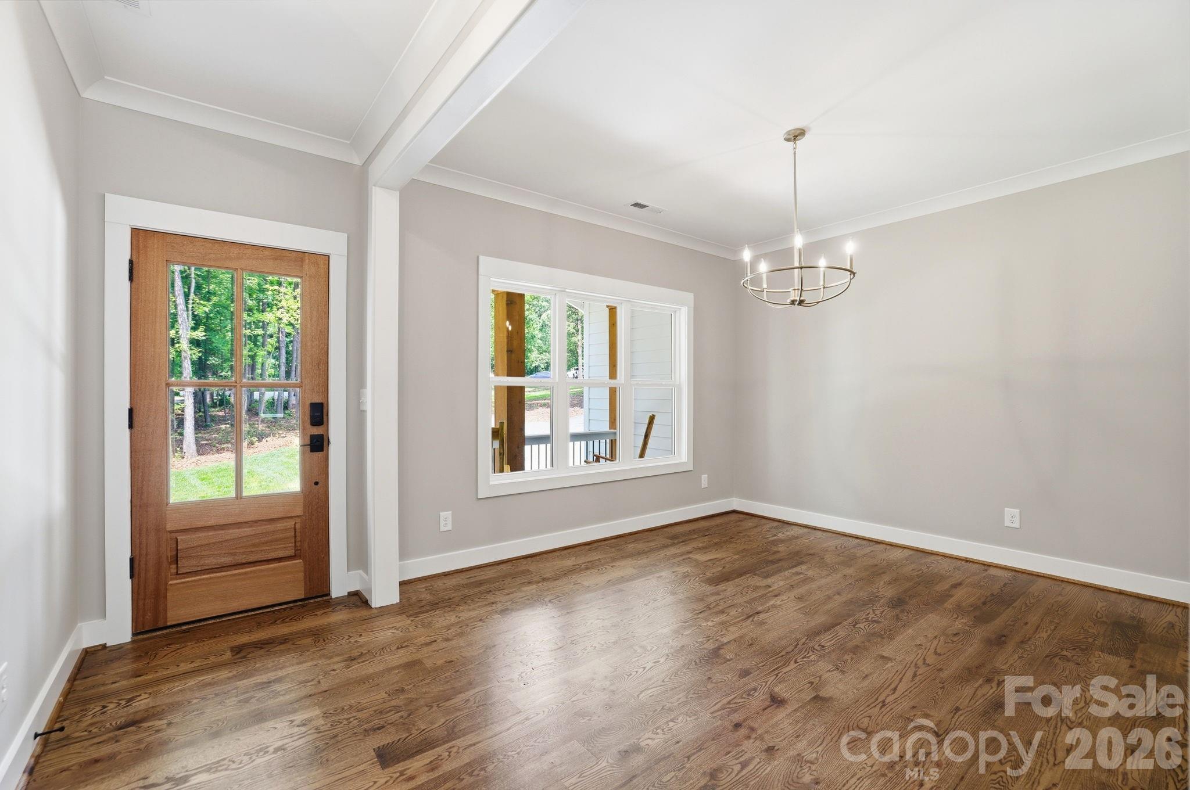
Experience the perfect blend of custom craftsmanship and modern farmhouse style in this beautifully designed 4-bedroom, 3-bath home set in a quiet country setting with no HOA. A welcoming covered front porch sets the tone for the thoughtful details found throughout, including stunning 5" oak hardwood floors, an open-concept layout, and a beautiful white kitchen that serves as the heart of the home. The highly desirable floor plan features a primary suite on the main level along with an additional main-level bedroom and full bath, offering exceptional flexibility for guests, multigenerational living, or a home office. Upstairs, two additional bedrooms and a full bath provide comfortable space for family and visitors. Enjoy relaxing mornings and evenings on the screened rear porch overlooking the peaceful surroundings. An unfinished attic area presents an excellent opportunity for future storage expansion, hobby space, or a private office. Custom-built and move-in ready, this home offers the privacy and freedom buyers are searching for while maintaining convenient access to Monroe, Waxhaw, shopping, dining, and everyday amenities. A rare opportunity for those seeking a custom farmhouse-style home with modern finishes, functional living spaces, and the benefits of country living without HOA restrictions. Seller will offer primary closet allowance with acceptable offer. USDA financing eligible.

Save
Ask
Tour
Hide
Share
Listing Snapshot
Price 
$614,900
Days On Site 
1 Day
Bedrooms 
4
Inside Area (SqFt) 
2,376 sqft
Total Baths 
3
Full Baths 
3
Partial Baths 
N/A
Lot Size 
1.88 Acres
Year Built 
2025
MLS® Number 
4384931
Status 
Active
Property Tax 
N/A
HOA/Condo/Coop Fees 
N/A
Sq Ft Source 
N/A
Friends & Family
Recent Activity
yesterdayListing first seen on site
yesterdayListing updated with changes from the MLS®
General Features
Attached Garage 
Yes
Garage 
Yes
Garage Spaces 
2
Levels 
Two
Parking 
DrivewayGarage Faces Front
Property Condition 
New Construction
Property Sub Type 
Single Family Residence
Sewer 
Septic Tank
SqFt Above 
2376
SqFt Total 
2376
Utilities 
Electricity Connected
Water Source 
Well
Zoning 
RA40
Interior Features
Appliances 
DishwasherElectric RangeMicrowaveRefrigerator
Basement 
Crawl Space
Cooling 
Central Air
Fireplace 
Yes
Fireplace Features 
Electric
Flooring 
CarpetTileWood
Heating 
Central
Interior 
Breakfast BarOpen FloorplanWalk-In Closet(s)
Laundry Features 
Laundry RoomMain Level
Save
Ask
Tour
Hide
Share
Exterior Features
Construction Details 
Fiber Cement
Patio And Porch 
DeckFront PorchPorchRear PorchScreened
Community Features
Financing Terms Available 
CashConventionalFHAVA Loan
Roads 
ConcreteGravelPaved
Schools
School District
Unknown
Elementary School
Prospect
Middle School
Parkwood
High School
Parkwood
Listing courtesy of EXP Realty LLC Ballantyne 980-254-1008


Listings courtesy of Canopy MLS as distributed by MLS GRID. Based on information submitted to the MLS GRID as of {last_incremented_at}. All data is obtained from various sources and may not have been verified by broker or MLS GRID. Supplied Open House Information is subject to change without notice. All information should be independently reviewed and verified for accuracy. Properties may or may not be listed by the office/agent presenting the information. Some IDX listings have been excluded from this website. Properties displayed may be listed or sold by various participants in the MLS. ©2026 Canopy MLS.

The Digital Millennium Copyright Act of 1998, 17 U.S.C. § 512 (the “DMCA”) provides recourse for copyright owners who believe that material appearing on the Internet infringes their rights under U.S. copyright law. If you believe in good faith that any content or material made available in connection with our website or services infringes your copyright, you (or your agent) may send us a notice requesting that the content or material be removed, or access to it blocked. Notices must be sent in writing by email to DMCAnotice@MLSGrid.com. “The DMCA requires that your notice of alleged copyright infringement include the following information: (1) description of the copyrighted work that is the subject of claimed infringement; (2) description of the alleged infringing content and information sufficient to permit us to locate the content; (3) contact information for you, including your address, telephone number and email address; (4) a statement by you that you have a good faith belief that the content in the manner complained of is not authorized by the copyright owner, or its agent, or by the operation of any law; (5) a statement by you, signed under penalty of perjury, that the information in the notification is accurate and that you have the authority to enforce the copyrights that are claimed to be infringed; and (6) a physical or electronic signature of the copyright owner or a person authorized to act on the copyright owner’s behalf. Failure to include all of the above information may result in the delay of the processing of your complaint.

Last checked - 2026-05-31 11:38 AM UTC

Neighborhood & Commute
Source: Walkscore
Disclosure: Community information and market data powered by Constellation Data Labs. Information is deemed reliable but not guaranteed.
Save
Ask
Tour
Hide
Share

© 2026 Val Group Realty. Develop by BiTempGroup Marketing. All Right Reserved.

Compare


