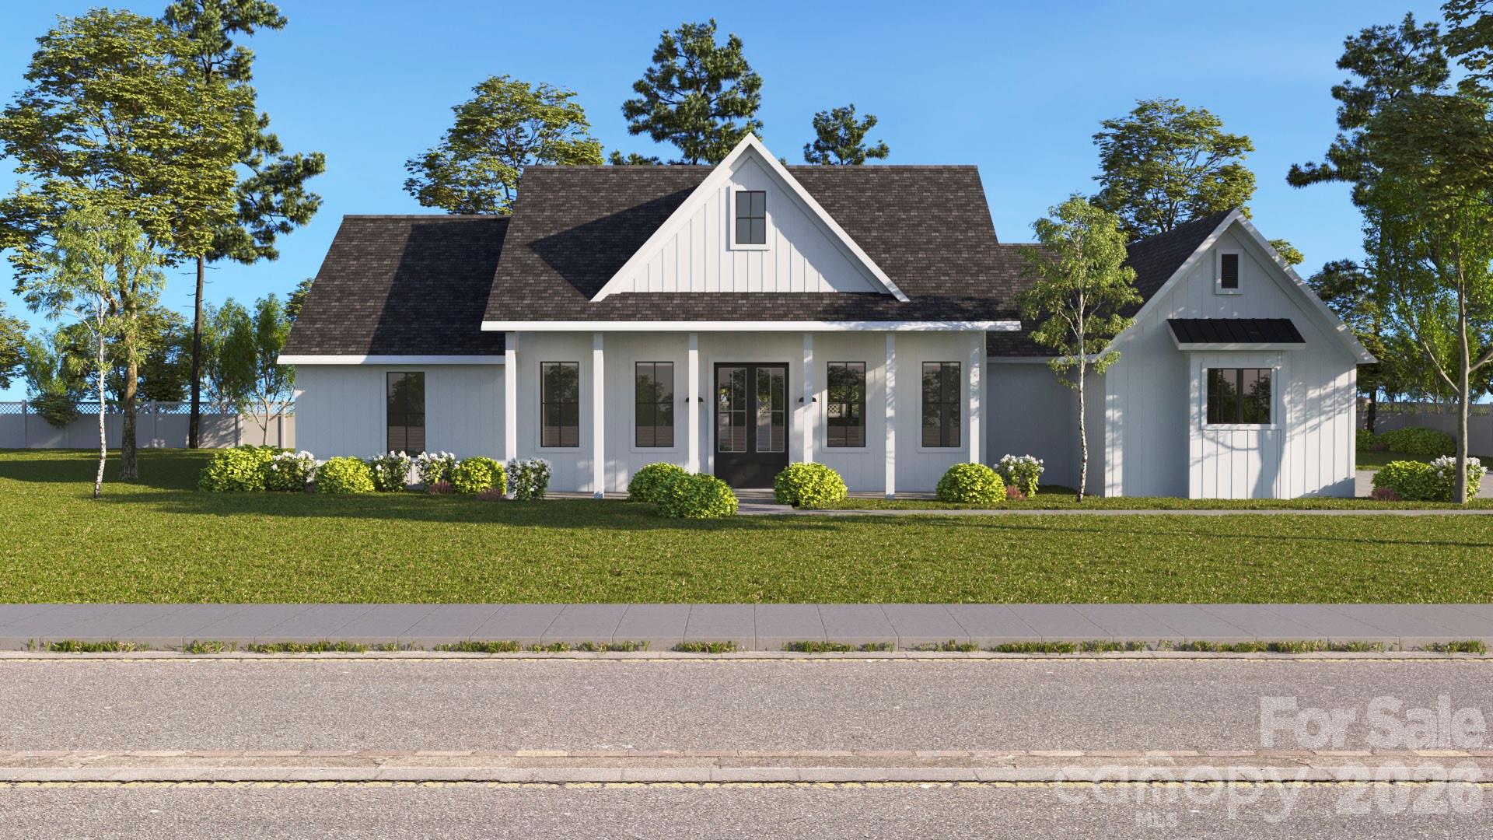
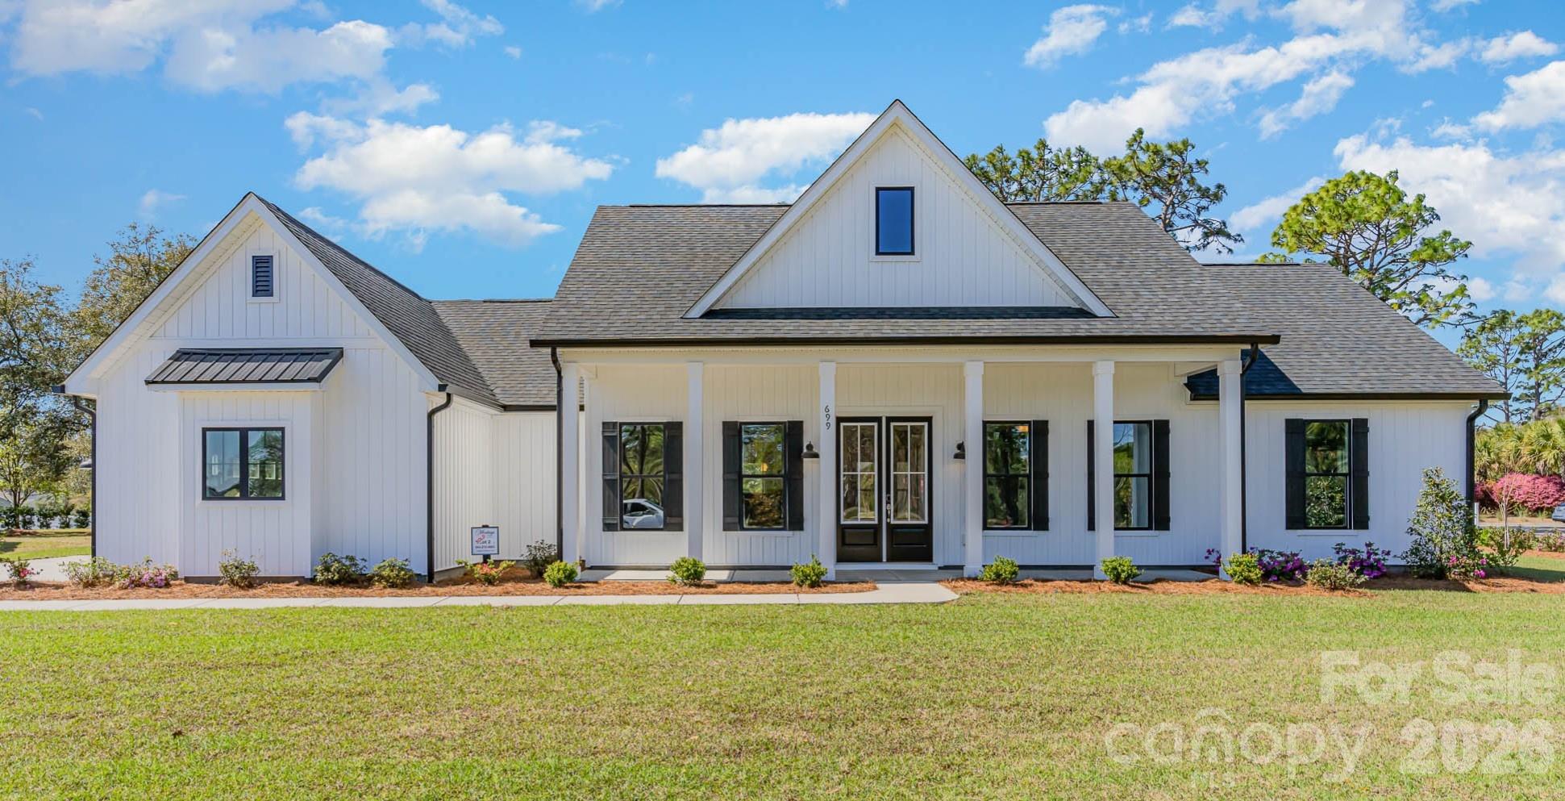
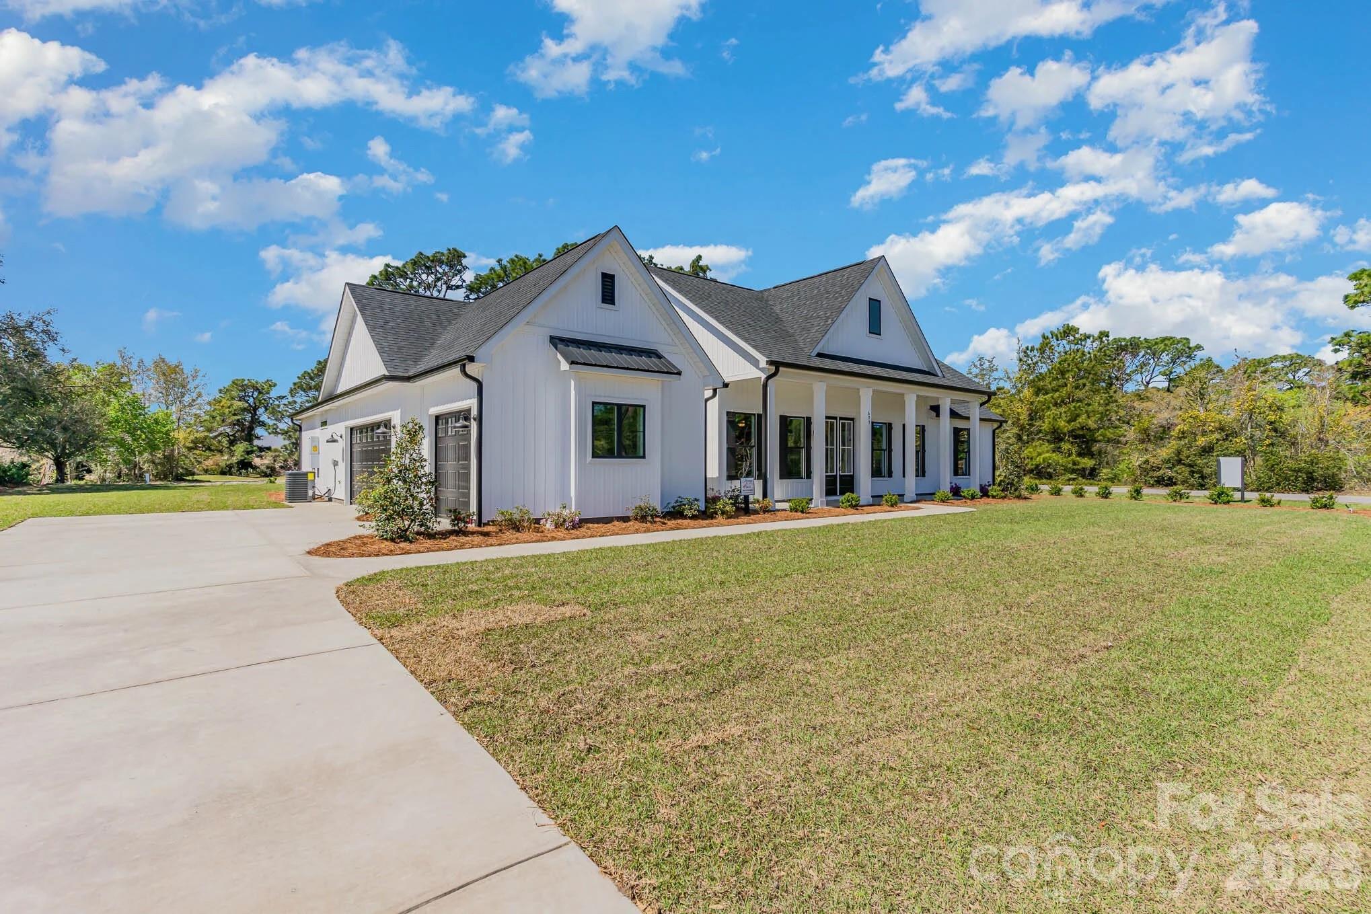
Discover elevated modern farmhouse living in this beautifully designed proposed new construction home, thoughtfully crafted with stylish finishes, open-concept living, and customizable options to fit your lifestyle. With soaring ceilings, clean architectural lines, and carefully selected details throughout, this to-be-built home blends timeless charm with modern functionality.
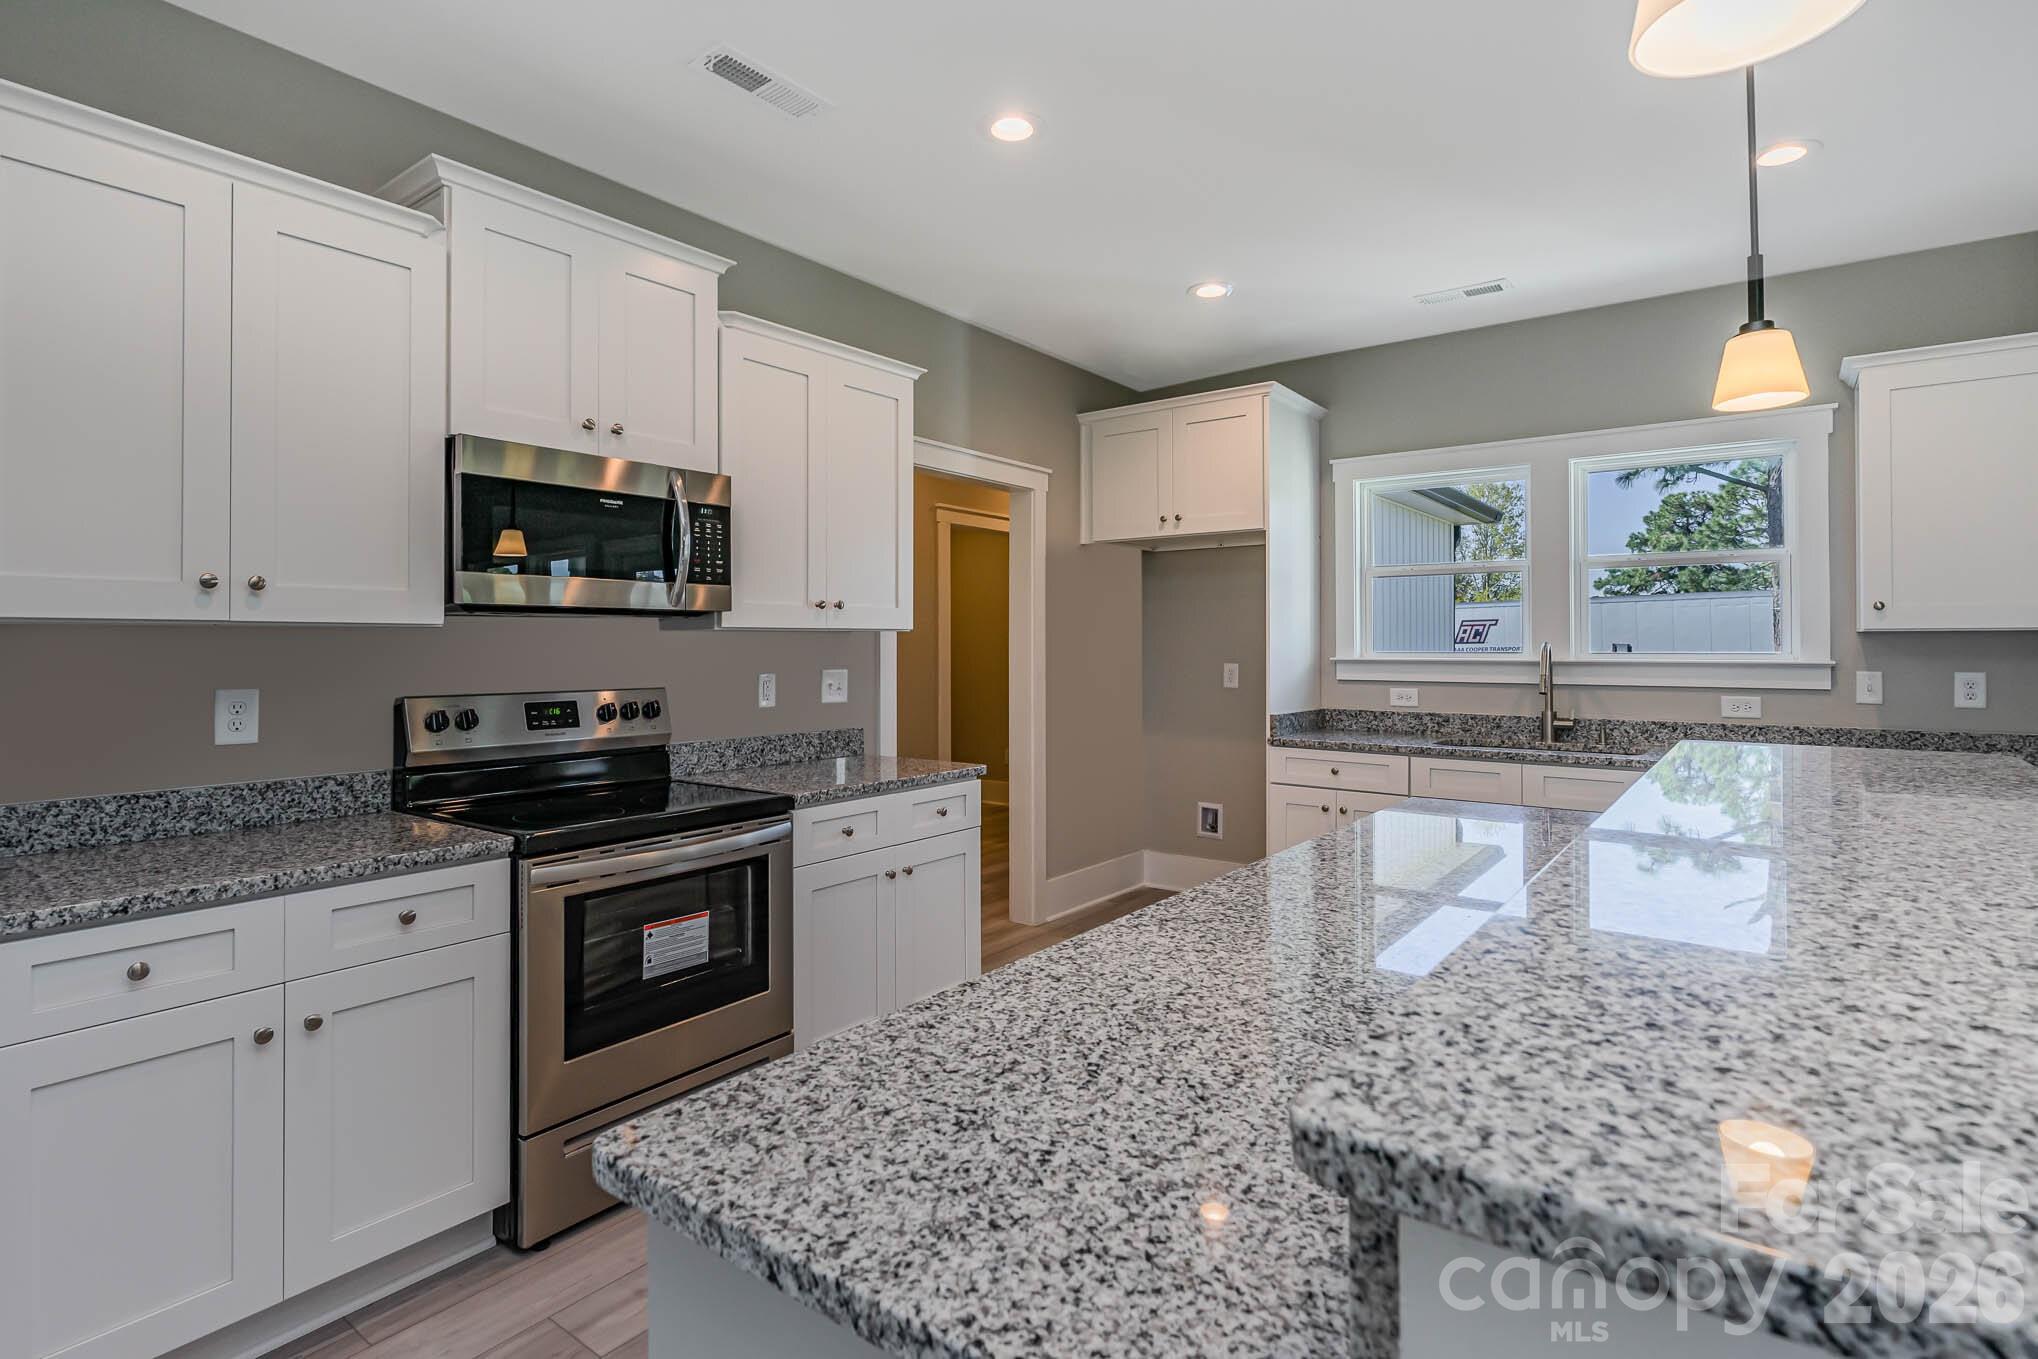
The stunning kitchen is designed to be the heart of the home, featuring quartz countertops, a large island, soft-close cabinetry, recessed lighting, a stainless steel sink with pullout spray faucet, and a spacious walk-in pantry. Luxury plank flooring and oversized baseboards add warmth and sophistication throughout the main living areas.
The spacious primary suite offers a relaxing retreat with a dramatic double-step tray ceiling and a beautifully designed bath complete with comfort-height cabinetry, quartz vanity tops, and a large tiled walk-in shower. Additional features include ventilated closet shelving, smart home technology with an IQ deadbolt lock, Alarm.com video doorbell camera, and smart thermostat for modern convenience and peace of mind.
Designed with flexibility in mind, buyers will have the opportunity to select certain finishes and options, including an optional fireplace, allowing you to personalize the home to your style and needs.
This is a rare opportunity to build a thoughtfully designed home with high-end finishes, modern comfort, and timeless farmhouse appeal.
Proposed new construction. Pricing reflects the current floor plan and specifications and is subject to change based on buyer selections, upgrades, design modifications, and construction costs.
Save
Ask
Tour
Hide
Share
Listing Snapshot
Price
$899,000
Days On Site
0 Days
Bedrooms
3
Inside Area (SqFt)
2,206 sqft
Total Baths
3
Full Baths
2
Partial Baths
1
Lot Size
1.08 Acres
Year Built
2026
MLS® Number
4384666
Status
Active
Property Tax
N/A
HOA/Condo/Coop Fees
$50 monthly
Sq Ft Source
N/A
Friends & Family
React
Comment
Invite
No Comments Yet
Did you know? You can invite friends and family to your search. They can join your search, rate and discuss listings with you.
Recent Activity
9 hours ago
Listing first seen on site
9 hours ago
Listing updated with changes from the MLS®
General Features
Attached Garage
Yes
Foundation
Slab
Garage
Yes
Garage Spaces
3
Levels
One
Property Condition
New Construction
Property Sub Type
Single Family Residence
Security
Carbon Monoxide Detector(s)
Sewer
Septic Needed
SqFt Above
2206
SqFt Total
2206
Zoning
RUD
Interior Features
Appliances
DishwasherDisposalElectric RangeElectric Water HeaterMicrowavePlumbed For Ice MakerRefrigerator
The Digital Millennium Copyright Act of 1998, 17 U.S.C. § 512 (the “DMCA”)
provides recourse for copyright owners who believe that material appearing on
the Internet infringes their rights under U.S. copyright law. If you believe
in good faith that any content or material made available in connection with
our website or services infringes your copyright, you (or your agent) may send
us a notice requesting that the content or material be removed, or access to
it blocked. Notices must be sent in writing by email to
DMCAnotice@MLSGrid.com.
“The DMCA requires that your notice of alleged copyright infringement include
the following information:
(1) description of the copyrighted work that is the subject of claimed
infringement;
(2) description of the alleged infringing content and information sufficient
to permit us to locate the content;
(3) contact information for you, including your address, telephone number and
email address;
(4) a statement by you that you have a good faith belief that the content in
the manner complained of is not authorized by the copyright owner, or its
agent, or by the operation of any law;
(5) a statement by you, signed under penalty of perjury, that the information
in the notification is accurate and that you have the authority to enforce the
copyrights that are claimed to be infringed; and
(6) a physical or electronic signature of the copyright owner or a person
authorized to act on the copyright owner’s behalf. Failure to include all of
the above information may result in the delay of the processing of your
complaint.
Last checked - 2026-05-31 09:10 AM UTC
Neighborhood & Commute
Source: Walkscore
Disclosure: Community information and market data powered by Constellation Data Labs. Information is deemed reliable but not guaranteed.




Did you know? You can invite friends and family to your search. They can join your search, rate and discuss listings with you.