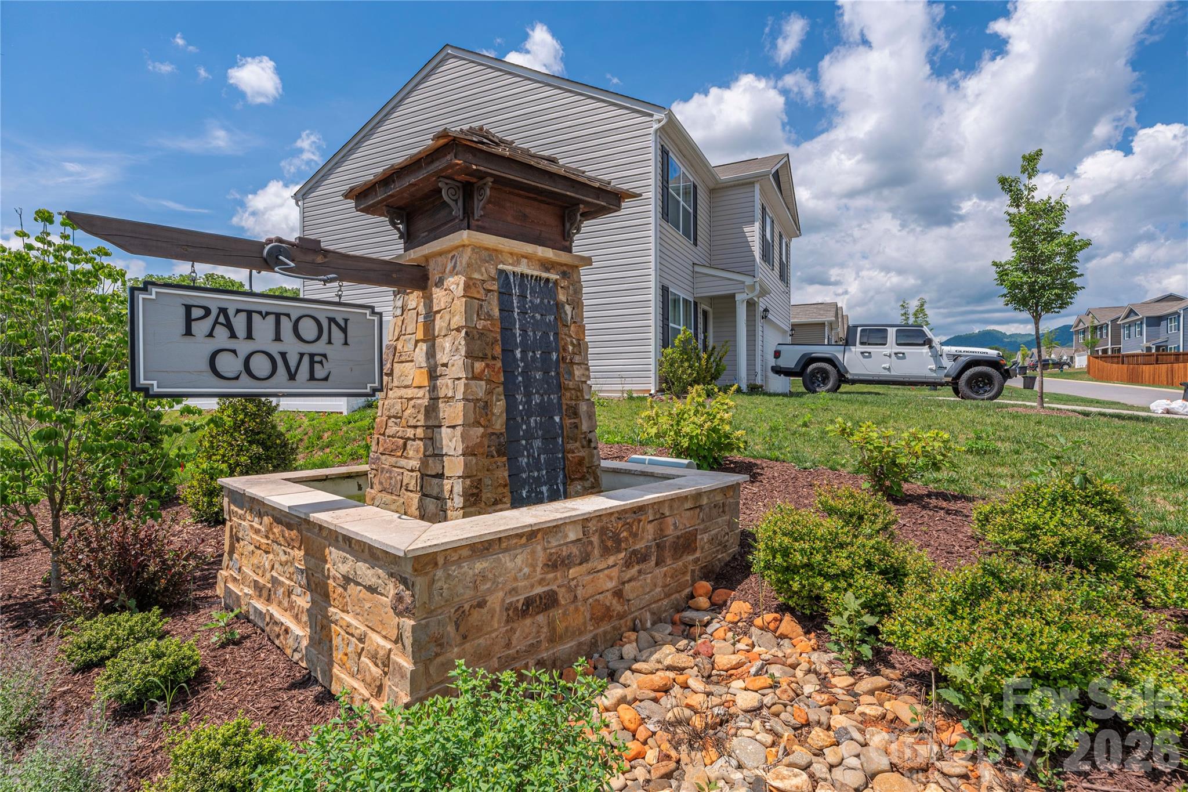
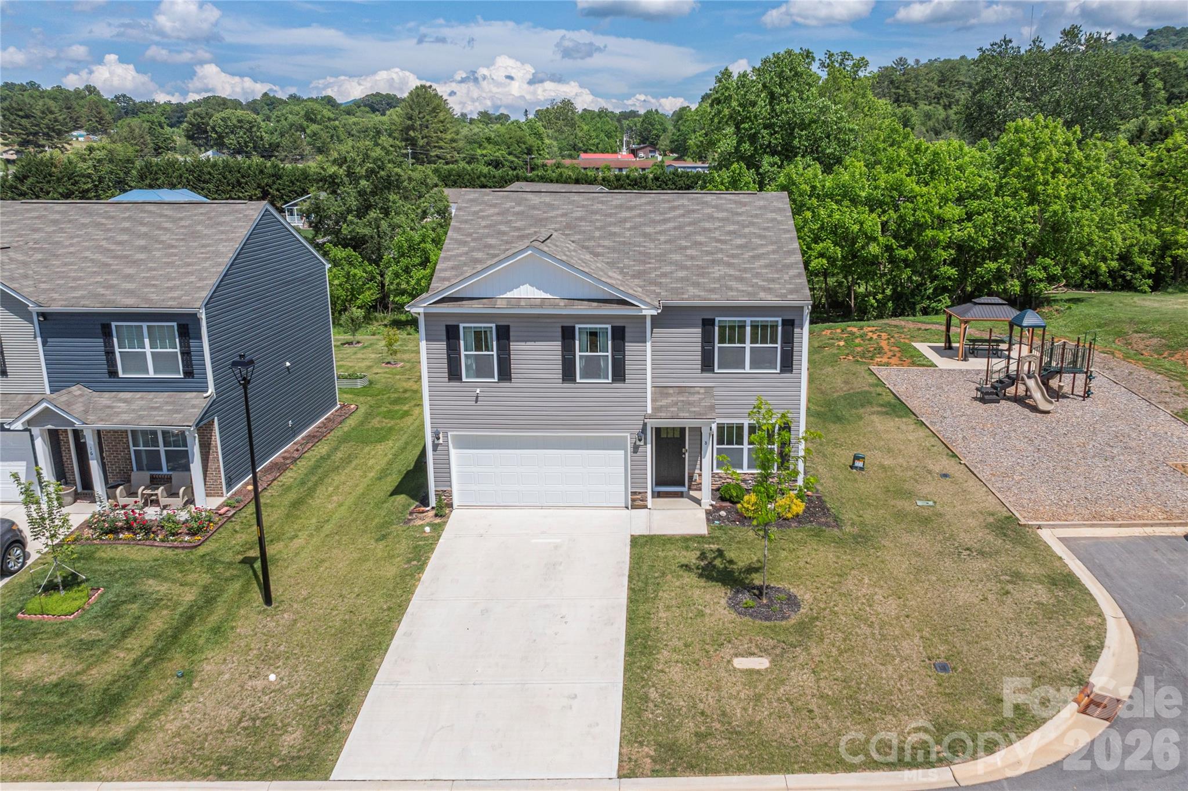
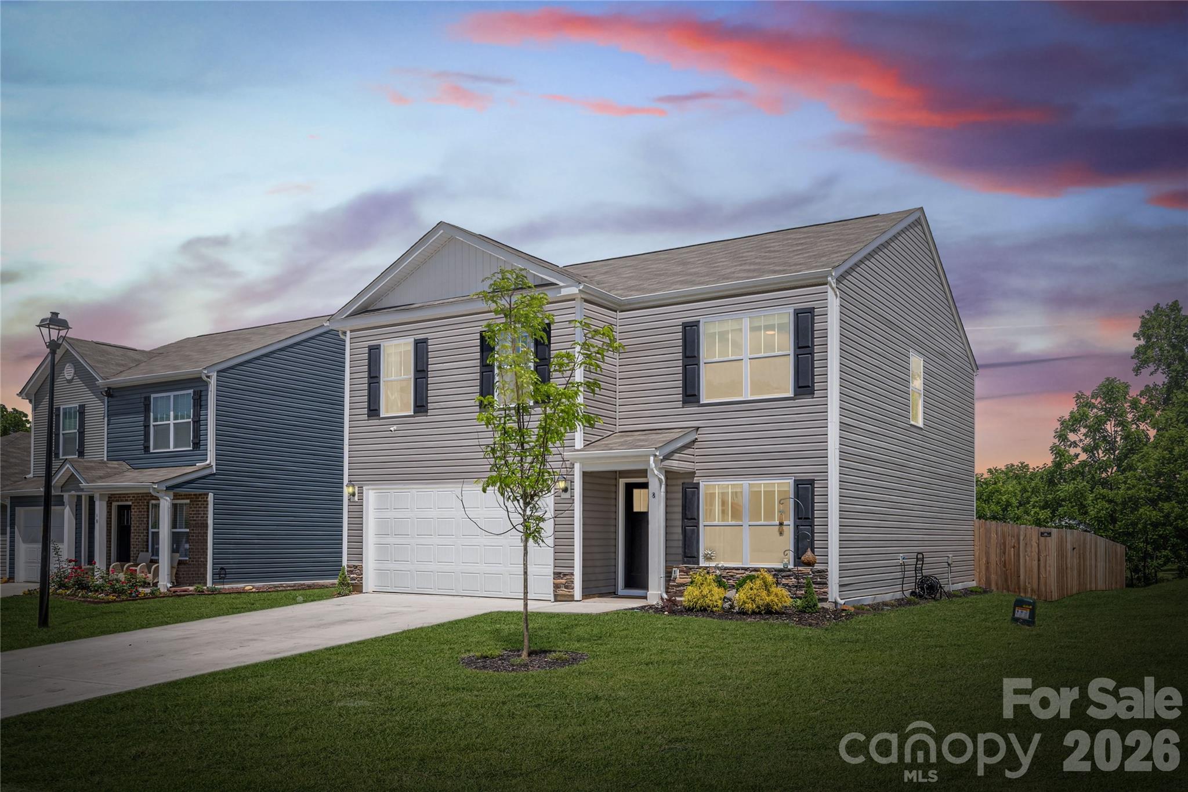
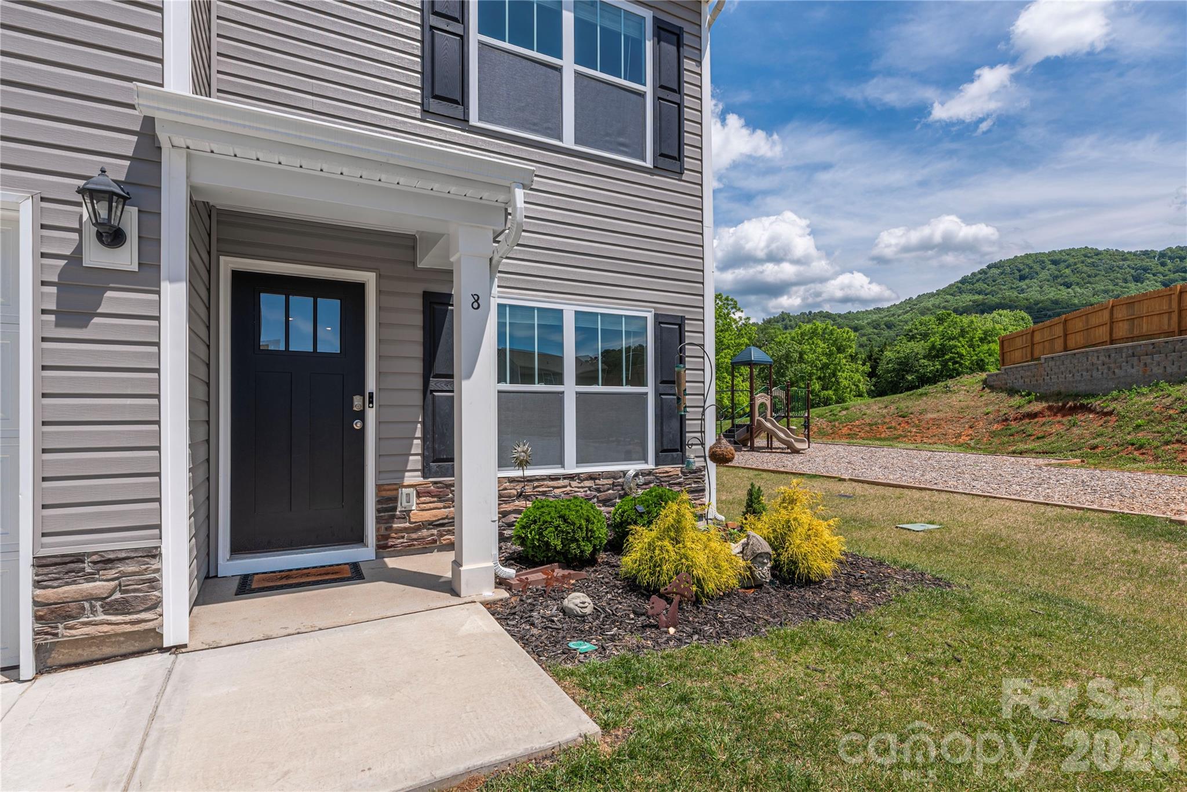
Welcome to your perfect mountain-area family home in the heart of Clyde! Located in a sought-after newer community, this smart home offers the ideal combination of modern convenience, spacious living, and unbeatable location-all in a desirable non-flood zone area of Western North Carolina. This move-in-ready 5-bedroom, 2.5-bath home is perfectly situated just minutes from charming downtown Waynesville and downtown Canton and offers an easy commute to Asheville for dining, shopping, healthcare, entertainment, and outdoor adventure. Enjoy being close to hiking trails, waterfalls, mountain recreation, and all the beauty the Smoky Mountains region offers. Step outside to an extra-large, newly fenced backyard designed for both relaxation and entertaining. Thoughtful outdoor upgrades include solar-powered lighting along the fencing, two apple trees, and a peach and a pear tree, professional landscaping and lawn maintenance through TruGreen. The nearby nature trail entrance conveniently runs just behind the property, perfect for evening walks, pets, and enjoying the outdoors. The neighborhood playground is right outside one of the gates! Perfect for play anytime! One of the five bedrooms has custom shelving built in with beautiful French doors making a very nice office! Could easily still use current office as a main floor bedroom if preferred. All homes in this community have sold out and the development is in the resale phase further securing your investment in Patton Cove.
Inside, the home features an open and functional layout ideal for today's busy lifestyle. The spacious kitchen boasts soft-close cabinetry, modern finishes, and excellent storage throughout. Additional storage shelving has been thoughtfully added beneath the stairwell for maximum organization. Plantation blinds throughout the home add timeless style and privacy.
The versatile flex space has been transformed into a beautiful home office, complete with built-in cabinetry and closets, making it the perfect spot for remote work or hobbies. The finished garage provides additional usable square footage ideal for a gym, workshop, recreation area, or added storage.
This upgraded smart home includes Deako smart switches, ceiling fans throughout, ADT security features, and numerous added safety enhancements already in place. For additional peace of mind, the property has been professionally monitored and treated by Terminex since construction, with termite coverage paid through 2026.
Unlike waiting months for new construction, this home is fully completed, thoughtfully upgraded, meticulously maintained, and ready for immediate enjoyment. Whether you're searching for a primary residence, relocation opportunity, or a spacious family home close to everything Western North Carolina has to offer, this exceptional property truly checks all the boxes.
Save
Ask
Tour
Hide
Share
Listing Snapshot
Price
$389,000
Days On Site
0 Days
Bedrooms
5
Inside Area (SqFt)
2,068 sqft
Total Baths
3
Full Baths
2
Partial Baths
1
Lot Size
0.15 Acres
Year Built
2024
MLS® Number
4381987
Status
Active
Property Tax
N/A
HOA/Condo/Coop Fees
$82 monthly
Sq Ft Source
N/A
Friends & Family
React
Comment
Invite
No Comments Yet
Did you know? You can invite friends and family to your search. They can join your search, rate and discuss listings with you.
The Digital Millennium Copyright Act of 1998, 17 U.S.C. § 512 (the “DMCA”)
provides recourse for copyright owners who believe that material appearing on
the Internet infringes their rights under U.S. copyright law. If you believe
in good faith that any content or material made available in connection with
our website or services infringes your copyright, you (or your agent) may send
us a notice requesting that the content or material be removed, or access to
it blocked. Notices must be sent in writing by email to
DMCAnotice@MLSGrid.com.
“The DMCA requires that your notice of alleged copyright infringement include
the following information:
(1) description of the copyrighted work that is the subject of claimed
infringement;
(2) description of the alleged infringing content and information sufficient
to permit us to locate the content;
(3) contact information for you, including your address, telephone number and
email address;
(4) a statement by you that you have a good faith belief that the content in
the manner complained of is not authorized by the copyright owner, or its
agent, or by the operation of any law;
(5) a statement by you, signed under penalty of perjury, that the information
in the notification is accurate and that you have the authority to enforce the
copyrights that are claimed to be infringed; and
(6) a physical or electronic signature of the copyright owner or a person
authorized to act on the copyright owner’s behalf. Failure to include all of
the above information may result in the delay of the processing of your
complaint.
Last checked - 2026-05-31 09:59 AM UTC
Neighborhood & Commute
Source: Walkscore
Disclosure: Community information and market data powered by Constellation Data Labs. Information is deemed reliable but not guaranteed.




Did you know? You can invite friends and family to your search. They can join your search, rate and discuss listings with you.